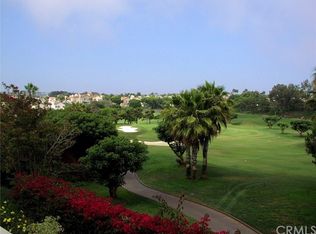
Welcome to luxury living at 8 Forest Hills Court. Nestled within the exclusive gates of Tennis Villas, this elevated villa offers resort-style living with serene views of the 16th fairway at Monarch Beach Golf Links. Free from road noise and tennis courts, this home provides an idyllic retreat in Dana Point, blending peace and tranquility with upscale coastal living. The upper-level, single-story floor plan is bathed in natural light and enhanced by a host of luxury upgrades. New bath fixtures, updated lighting, refinished hardwood floors, fresh paint, and front and back balconies make for inviting spaces, offering captivating views of the lush golf course and a peek-a-boo ocean view that elevate the ambiance. The master suite is a private sanctuary, featuring direct deck access, soothing ocean breezes, and breathtaking views of the golf course. Its upgraded bath is a spa-like retreat with dual vanities, stone counters, a custom walk-in shower, and dual mirrored closets, including a spacious walk-in. The versatile secondary bedroom, outfitted with a built-in desk and Murphy bed, adapts effortlessly to meet your needs, whether for guests, a home office, or additional living space. High-end finishes throughout the home include dual-paned windows, automatic patio shades for both decks, recessed LED lighting, plantation shutters, and epoxy-coated flooring in the two-car garage, offering a seamless blend of style and function that caters to modern living. The kitchen is a chef’s dream, featuring granite-tiled counters, premium Bosch and KitchenAid appliances, and a charming breakfast nook with its own peek-a-boo ocean view, making it the perfect spot to enjoy your morning coffee or casual meals. Ideally situated just steps from The Tennis Club at Monarch Beach, across from the Waldorf Astoria Resort & Spa, and down the street from the Ritz Carlton, this villa is less than a mile from the renowned Salt Creek Beach. Outdoor enthusiasts will appreciate the hiking and biking trails nearby, and two pedestrian tunnels beneath Pacific Coast Highway provide safe, easy access to the beach for endless days of sun and surf. With Dana Point Harbor, Ocean Ranch Village, and Monarch Beach Plaza just minutes away, you'll have access to world-class shopping, dining, and entertainment. Whether you're enjoying a round of golf, boating along the coastline, or indulging in fine dining, this villa offers the ultimate in coastal luxury living.
Sold for $1,520,000
Zillow last checked:
Listing updated:
Bought with:
Jill Lockhart, DRE #01913762
Livel Real Estate
Meital Taub, DRE #01871040
Livel Real Estate
Source: CRMLS,MLS#: OC24214871 Originating MLS: California Regional MLS
Originating MLS: California Regional MLSPrice history
| Date | Event | Price |
|---|---|---|
| 1/23/2025 | Listing removed | $7,000$5/sqft |
Source: Zillow Rentals Report a problem | ||
| 12/26/2024 | Listed for rent | $7,000$5/sqft |
Source: Zillow Rentals Report a problem | ||
| 12/22/2024 | Listing removed | $7,000$5/sqft |
Source: CRMLS #LG24252001 Report a problem | ||
| 12/19/2024 | Listed for rent | $7,000$5/sqft |
Source: CRMLS #LG24252001 Report a problem | ||
| 11/15/2024 | Sold | $1,520,000-3.5%$1,120/sqft |
Source:  CRMLS #OC24214871 Report a problem CRMLS #OC24214871 Report a problem | ||
| 11/13/2024 | Pending sale | $1,575,000$1,161/sqft |
Source: CRMLS #OC24214871 Report a problem | ||
| 11/4/2024 | Contingent | $1,575,000$1,161/sqft |
Source: CRMLS #OC24214871 Report a problem | ||
| 10/18/2024 | Listed for sale | $1,575,000$1,161/sqft |
Source: CRMLS #OC24214871 Report a problem | ||
Nearby homes

Get a cash offer in 3 minutes
Find out how much your home could sell for in as little as 3 minutes with a no-obligation cash offer.
Estimated market value
$1,751,800
