1500 characters to describe this gem? Here goes! Showstopping 4 bedroom, 3 full/2 half bath two story walk-out brick/wood sided cul-de-sac home perched upon 2.64 wooded acres just steps from an 18-hole golf course and within WLB school district! Main floor of main home boasts a tiled foyer with an open staircase, gracious open living/dining concept with gorgeous wood flooring, ample natural light, and a central woodburning fireplace with adjacent built-ins, lovely equipped eat-in kitchen with an island and solid surface countertops, 12X15 sunporch, convenient half bath/laundry areas, 23X25 tiled rec room with a full bar (AMAZING), and a large 27X17 den with rear facing sliders. Upstairs, you will find three bedrooms including a primary suite with two closets and a private tiled full bath with a double vanity, whirlpool, and a walk-in shower -- as well as a full hall bath. The basement is host to a 16X26 family room with a woodburning fireplace, half bath, mechanicals, and abundant storage. The attached guest house/office features an amazing living room with skylights and soaring ceilings, equipped kitchen, bedroom, full bath, spiral staircase to a neat upper loft, full separate walk-out basement (WOW!), and geothermal heating and cooling. Amazing and expansive rear patio and deck areas with panoramic views, covered front porch, Andersen windows, whole house fan, 4+ car detached garage, private well/septic system, front circle drive -- first class property! TRULY REMARKABLE!
Sold for $475,000
$475,000
8 Forest Hills Dr, Lincoln, IL 62656
4beds
5,707sqft
Single Family Residence, Residential
Built in 1962
2.64 Acres Lot
$508,300 Zestimate®
$83/sqft
$3,237 Estimated rent
Home value
$508,300
Estimated sales range
Not available
$3,237/mo
Zestimate® history
Owner options
List your home for rent
$3,237/mo
Rent Zestimate®
Find your next renter with Zillow Rental Manager. Plus, with online applications, you can quickly screen prospective tenants – for free.
$3,237/mo
Rent Zestimate®
Refinance and save
$3,336/mo
Est. payment
Refinancing to a lower rate could help reduce your monthly payments and save thousands over the life of the loan.
$3,336/mo
Est. payment
Explore your selling options
Work with a Zillow partner agent
Leverage their expertise and Zillow's premium Showcase listings to get your home seen by more buyers.
Get startedList with your own agent
Get your home in front of millions of buyers by listing it on Zillow.
Learn how to do itSell it yourself
Take full control of how buyers see your home on Zillow by listing For Sale by Owner (FSBO).
List your homeWhat's special
Central woodburning fireplaceWooded acresPanoramic viewsSoaring ceilingsCovered front porchEquipped eat-in kitchenCul-de-sac home
Zillow last checked:
Listing updated:
Listed by:
Seth A Goodman 217-737-3742,
ME Realty
Bought with:
Seth A Goodman, 475126097
ME Realty
Source: RMLS Alliance as distributed by MLS GRID,MLS#: CA1027689 Originating MLS: Capital Area Association of Realtors
Originating MLS: Capital Area Association of Realtors
Facts & features
Interior
Bedrooms & bathrooms
- Bedrooms: 4
- Bathrooms: 5
- Full bathrooms: 3
- 1/2 bathrooms: 2
Bedroom 1
- Level: Upper
- Dimensions: 13ft 0in x 17ft 0in
Bedroom 2
- Level: Upper
- Dimensions: 11ft 0in x 16ft 0in
Bedroom 3
- Level: Upper
- Dimensions: 12ft 0in x 11ft 0in
Bedroom 4
- Level: Main
- Dimensions: 18ft 0in x 14ft 0in
Other
- Level: Main
- Dimensions: 10ft 0in x 11ft 0in
Other
- Level: Main
- Dimensions: 13ft 0in x 12ft 0in
Other
- Level: Main
- Dimensions: 27ft 0in x 17ft 0in
Other
- Area: 1000
Additional room
- Description: Second kitchen
- Level: Main
- Dimensions: 12ft 0in x 9ft 0in
Additional room 2
- Description: Sunporch
- Level: Main
- Dimensions: 12ft 0in x 15ft 0in
Family room
- Level: Basement
- Dimensions: 16ft 0in x 26ft 0in
Great room
- Level: Main
- Dimensions: 19ft 0in x 24ft 0in
Kitchen
- Level: Main
- Dimensions: 14ft 0in x 12ft 0in
Laundry
- Level: Main
- Dimensions: 8ft 0in x 6ft 0in
Living room
- Level: Main
- Dimensions: 16ft 0in x 25ft 0in
Main level
- Area: 3667
Recreation room
- Level: Main
- Dimensions: 23ft 0in x 25ft 0in
Upper level
- Area: 1040
Heating
- Forced Air, Geothermal
Cooling
- Zoned, Central Air, Whole House Fan
Appliances
- Included: Dishwasher, Microwave, Range, Refrigerator, Water Softener Rented
Features
- Ceiling Fan(s), Vaulted Ceiling(s), Solid Surface Counter, Wet Bar
- Windows: Skylight(s), Blinds
- Basement: Partial,Partially Finished
- Number of fireplaces: 2
- Fireplace features: Family Room, Living Room, Wood Burning
Interior area
- Total structure area: 4,707
- Total interior livable area: 5,707 sqft
Property
Parking
- Total spaces: 4
- Parking features: Detached, Oversized
- Garage spaces: 4
Features
- Levels: Two
- Patio & porch: Deck, Patio, Porch
- Spa features: Bath
Lot
- Size: 2.64 Acres
- Features: Cul-De-Sac, Sloped, Wooded
Details
- Parcel number: 1140000600
Construction
Type & style
- Home type: SingleFamily
- Property subtype: Single Family Residence, Residential
Materials
- Brick, Cedar, Wood Siding
- Foundation: Block, Concrete Perimeter
- Roof: Shingle
Condition
- New construction: No
- Year built: 1962
Utilities & green energy
- Sewer: Septic Tank
- Water: Private
Community & HOA
Community
- Subdivision: Forest Hills
Location
- Region: Lincoln
Financial & listing details
- Price per square foot: $83/sqft
- Tax assessed value: $335,220
- Annual tax amount: $6,677
- Date on market: 3/6/2024
- Cumulative days on market: 382 days
Price history
| Date | Event | Price |
|---|---|---|
| 4/23/2025 | Sold | $475,000-4.8%$83/sqft |
Source:  RMLS Alliance as distributed by MLS GRID #CA1027689 Report a problem RMLS Alliance as distributed by MLS GRID #CA1027689 Report a problem | ||
| 3/22/2025 | Pending sale | $499,000$87/sqft |
Source: RMLS Alliance as distributed by MLS GRID #CA1027689 Report a problem | ||
| 3/3/2025 | Price change | $499,000-9.3%$87/sqft |
Source: RMLS Alliance as distributed by MLS GRID #CA1027689 Report a problem | ||
| 1/4/2025 | Price change | $550,000-8.3%$96/sqft |
Source: RMLS Alliance as distributed by MLS GRID #CA1027689 Report a problem | ||
| 7/17/2024 | Price change | $599,900-11.1%$105/sqft |
Source: RMLS Alliance as distributed by MLS GRID #CA1027689 Report a problem | ||
| 3/6/2024 | Listed for sale | $675,000$118/sqft |
Source: RMLS Alliance as distributed by MLS GRID #CA1027689 Report a problem | ||
Public tax history
| Year | Property taxes | Tax assessment |
|---|---|---|
| 2024 | $7,573 +13.4% | $111,740 +8.5% |
| 2023 | $6,677 +3.9% | $102,980 +7.2% |
| 2022 | $6,430 +2.5% | $96,020 +4% |
| 2021 | $6,272 +1.6% | $92,330 +1.5% |
| 2020 | $6,172 +2.4% | $90,960 +1.5% |
| 2019 | $6,029 -2.3% | $89,620 |
| 2018 | $6,171 +39.4% | $89,620 |
| 2017 | $4,428 -7.2% | $89,620 -0.1% |
| 2016 | $4,771 | $89,730 +16.8% |
| 2015 | $4,771 | $76,850 |
| 2014 | $4,771 | $76,850 +6% |
| 2013 | $4,771 | $72,490 +0.3% |
| 2012 | $4,771 -2.9% | $72,250 -2.8% |
| 2011 | $4,915 -4.2% | $74,350 -4.3% |
| 2010 | $5,132 | $77,700 |
Find assessor info on the county website
Neighborhood: 62656
Nearby homes
- $346,400-- bd-- ba-- sqft9 Forest Hills Dr, Lincoln, IL 62656Off Market
- $316,2004 bd3 ba2.5k sqft7 Forest Hills Dr, Lincoln, IL 62656Off Market

- $24,370-- bd-- ba-- sqft7 Forest Hills Dr, Lincoln, IL 62656Off Market
- $220,0003 bd2 ba2.2k sqft10 Forest Hills Dr, Lincoln, IL 62656Sold
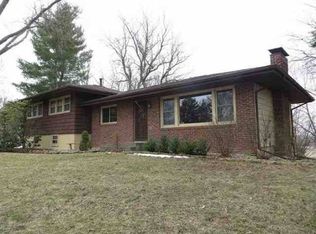
- $325,200-- bd-- ba-- sqft6 Forest Hills Dr, Lincoln, IL 62656Off Market
- $353,2005 bd4 ba4.8k sqft11 Forest Hills Dr, Lincoln, IL 62656Off Market
- $293,700-- bd-- ba-- sqft975 1500th St, Lincoln, IL 62656Off Market
- $365,500-- bd-- ba-- sqft5 Forest Hills Dr, Lincoln, IL 62656Off Market
Nearby schools
GreatSchools rating
- 9/10West Lincoln-Broadwell Elementary SchoolGrades: PK-8Distance: 1.5 mi
- 2/10Lincoln Community High SchoolGrades: 9-12Distance: 2.6 mi
Schools provided by the listing agent
- Elementary: W Lincoln-Brdwl
- High: Lincoln
Source: RMLS Alliance as distributed by MLS GRID. This data may not be complete. We recommend contacting the local school district to confirm school assignments for this home.


Get pre-qualified for a loan
At Zillow Home Loans, we can pre-qualify you in as little as 5 minutes with no impact to your credit score.An equal housing lender. NMLS #10287.
- Illinois
- Logan County
- Lincoln
- 62656
- 8 Forest Hills Dr
Nearby cities
Nearby zip codes
Other Lincoln Topics
