This classic colonial home offers spacious living w/ 3,096 square feet and is situated on a beautiful lot in a desirable neighborhood. Its convenient location places it just 4 minutes away from shopping & downtown amenities. The kitchen has been tastefully remodeled and features granite counters, a center island, and a porcelain farmer sink, adding both style and functionality. Upstairs, the second floor has been redesigned to include a laundry room, providing added convenience. California closet systems have been installed throughout the house, maximizing storage space, and the master bath has been expanded, creating a more luxurious experience. One of the highlights of this property is the heated inground pool, which includes a separate lap lane for those who enjoy swimming for exercise. This feature allows for enjoyment and relaxation during warm weather months. The inclusion of a whole house generator ensures uninterrupted power supply, and city water adds to the convenience of living in this home. Inside, the house boasts two fireplaces, adding warmth and ambiance to the living spaces. Hardwood floors can be found throughout, lending a timeless & elegant touch to the interior. The property offers the convenience of two separate driveways, including a circular drive in the front and a second driveway leading to the two-car garage. Additionally, a koi pond w/cascading waterfall adds a serene & visually appealing element to the outdoor space, creating a tranquil oasis.
Sold for $725,000
Street View
$725,000
8 Forest Hills Drive, Madison, CT 06443
4beds
3,096sqft
Single Family Residence
Built in 1968
0.96 Acres Lot
$960,100 Zestimate®
$234/sqft
$5,145 Estimated rent
Home value
$960,100
$883,000 - $1.06M
$5,145/mo
Zestimate® history
Owner options
List your home for rent
$5,145/mo
Rent Zestimate®
Find your next renter with Zillow Rental Manager. Plus, with online applications, you can quickly screen prospective tenants – for free.
$5,145/mo
Rent Zestimate®
Refinance and save
$5,410/mo
Est. payment
Refinancing to a lower rate could help reduce your monthly payments and save thousands over the life of the loan.
$5,410/mo
Est. payment
Explore your selling options
Work with a Zillow partner agent
Leverage their expertise and Zillow's premium Showcase listings to get your home seen by more buyers.
Get startedList with your own agent
Get your home in front of millions of buyers by listing it on Zillow.
Learn how to do itSell it yourself
Take full control of how buyers see your home on Zillow by listing For Sale by Owner (FSBO).
List your homeWhat's special
Classic colonial homeHeated inground poolMaster bathCalifornia closet systemsCircular driveBeautiful lotLaundry room
Zillow last checked:
Listing updated:
Listed by:
Tom Clancy 203-415-3888,
William Pitt Sotheby's Int'l 203-245-6700
Bought with:
Donald Schilder
Houlihan Lawrence WD
Source: Smart MLS,MLS#: 170578685
Facts & features
Interior
Bedrooms & bathrooms
- Bedrooms: 4
- Bathrooms: 3
- Full bathrooms: 2
- 1/2 bathrooms: 1
Rooms
- Room types: Laundry, Workshop
Primary bedroom
- Features: Gas Log Fireplace, Fireplace, Full Bath, Walk-In Closet(s), Hardwood Floor
- Level: Upper
- Area: 377.4 Square Feet
- Dimensions: 17 x 22.2
Bedroom
- Features: Hardwood Floor
- Level: Upper
- Area: 202.34 Square Feet
- Dimensions: 13.4 x 15.1
Bedroom
- Features: Hardwood Floor
- Level: Upper
- Area: 211.72 Square Feet
- Dimensions: 13.4 x 15.8
Bedroom
- Features: Hardwood Floor
- Level: Upper
- Area: 119.88 Square Feet
- Dimensions: 10.8 x 11.1
Dining room
- Features: Hardwood Floor
- Level: Main
- Area: 185.6 Square Feet
- Dimensions: 11.6 x 16
Family room
- Features: Beamed Ceilings, Fireplace, Hardwood Floor
- Level: Main
- Area: 573.18 Square Feet
- Dimensions: 23.3 x 24.6
Kitchen
- Features: Remodeled, Breakfast Bar, Granite Counters, Hardwood Floor
- Level: Main
- Area: 308 Square Feet
- Dimensions: 14 x 22
Living room
- Features: Hardwood Floor
- Level: Main
- Area: 241.65 Square Feet
- Dimensions: 13.5 x 17.9
Heating
- Baseboard, Hot Water, Zoned, Oil
Cooling
- Central Air, Wall Unit(s)
Appliances
- Included: Gas Range, Oven/Range, Microwave, Refrigerator, Freezer, Ice Maker, Dishwasher, Washer, Dryer, Water Heater
- Laundry: Upper Level
Features
- Wired for Data, Entrance Foyer
- Doors: Storm Door(s)
- Basement: Full,Concrete,Interior Entry,Garage Access
- Attic: Pull Down Stairs,Storage
- Number of fireplaces: 2
Interior area
- Total structure area: 3,096
- Total interior livable area: 3,096 sqft
- Finished area above ground: 3,096
Property
Parking
- Total spaces: 12
- Parking features: Attached, Driveway, Garage Door Opener, Private, Circular Driveway, Paved
- Attached garage spaces: 2
- Has uncovered spaces: Yes
Features
- Patio & porch: Deck
- Exterior features: Garden, Rain Gutters, Lighting, Stone Wall
- Has private pool: Yes
- Pool features: In Ground, Heated, Fenced, Vinyl
- Spa features: Heated
- Fencing: Stone
- Waterfront features: Walk to Water
Lot
- Size: 0.96 Acres
- Features: Subdivided, Corner Lot, Few Trees
Details
- Additional structures: Shed(s)
- Parcel number: 1157006
- Zoning: R-2
- Other equipment: Generator
Construction
Type & style
- Home type: SingleFamily
- Architectural style: Colonial
- Property subtype: Single Family Residence
Materials
- Vinyl Siding
- Foundation: Concrete Perimeter
- Roof: Asphalt
Condition
- New construction: No
- Year built: 1968
Utilities & green energy
- Sewer: Septic Tank
- Water: Public
Green energy
- Energy efficient items: Ridge Vents, Doors
Community & HOA
Community
- Features: Basketball Court, Golf, Health Club, Library, Medical Facilities, Shopping/Mall, Tennis Court(s)
- Subdivision: Hammonasset
HOA
- Has HOA: No
Location
- Region: Madison
Financial & listing details
- Price per square foot: $234/sqft
- Tax assessed value: $444,000
- Annual tax amount: $13,307
- Date on market: 10/5/2023
Price history
| Date | Event | Price |
|---|---|---|
| 10/2/2023 | Sold | $725,000-3.2%$234/sqft |
Source:  Smart MLS #170578685 Report a problem Smart MLS #170578685 Report a problem | ||
| 9/18/2023 | Pending sale | $749,000$242/sqft |
Source: Smart MLS #170578685 Report a problem | ||
| 7/30/2023 | Price change | $749,000-3.9%$242/sqft |
Source: Smart MLS #170578685 Report a problem | ||
| 6/24/2023 | Listed for sale | $779,000+201.9%$252/sqft |
Source: Smart MLS #170578685 Report a problem | ||
| 7/9/1998 | Sold | $258,000$83/sqft |
Source: Public Record Report a problem | ||
Public tax history
| Year | Property taxes | Tax assessment |
|---|---|---|
| 2025 | $12,218 +2% | $544,700 +0% |
| 2024 | $11,979 -10% | $544,500 +22.6% |
| 2023 | $13,307 +1.9% | $444,000 |
| 2022 | $13,058 +1.9% | $444,000 |
| 2021 | $12,809 0% | $444,000 |
| 2020 | $12,809 +1.8% | $444,000 |
| 2019 | $12,587 +11.3% | $444,000 +10.1% |
| 2018 | $11,311 +2.7% | $403,400 |
| 2017 | $11,013 +3.1% | $403,400 |
| 2016 | $10,686 +2.8% | $403,400 |
| 2015 | $10,392 -2.9% | $403,400 -5.1% |
| 2014 | $10,702 +23.4% | $425,200 |
| 2013 | $8,670 +13.6% | $425,200 +10.2% |
| 2012 | $7,631 +2.4% | $386,000 |
| 2010 | $7,454 +3.7% | $386,000 |
| 2009 | $7,187 +4.4% | $386,000 |
| 2008 | $6,886 -5.4% | $386,000 +23.8% |
| 2007 | $7,278 +4.8% | $311,700 |
| 2006 | $6,945 +5% | $311,700 |
| 2005 | $6,617 +16.1% | $311,700 +4.5% |
| 2003 | $5,701 +6.9% | $298,300 +46.9% |
| 2001 | $5,331 | $203,000 |
Find assessor info on the county website
Neighborhood: 06443
Nearby homes
- $517,7003 bd2 ba1.6k sqft138 Scotland Rd, Madison, CT 06443Off Market
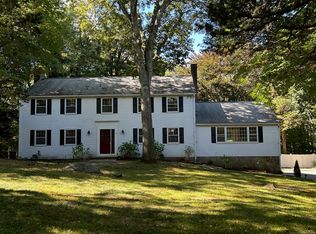
- $815,0005 bd3 ba3.9k sqft16 Forest Hills Dr, Madison, CT 06443Sold
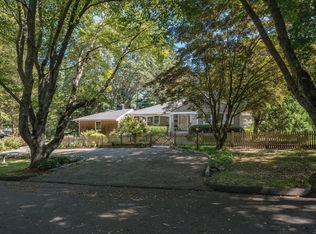
- $893,0503 bd3 ba4.5k sqft7 Forest Hills Dr, Madison, CT 06443Sold
- $348,5001.31 acres139 Scotland Rd, Madison, CT 06443Off Market
- $581,5003 bd3 ba1.9k sqft130 Scotland Rd, Madison, CT 06443Off Market
- $837,9004 bd3 ba3.2k sqft17 Forest Hills Dr, Madison, CT 06443Off Market
- $665,1004 bd3 ba2k sqft158 Scotland Rd, Madison, CT 06443Sold
- $760,5004 bd2 ba2.3k sqft24 Forest Hills Dr, Madison, CT 06443Off Market
Nearby schools
GreatSchools rating
- 10/10J. Milton Jeffrey Elementary SchoolGrades: K-3Distance: 2.3 mi
- 9/10Walter C. Polson Upper Middle SchoolGrades: 6-8Distance: 2.4 mi
- 10/10Daniel Hand High SchoolGrades: 9-12Distance: 2.5 mi
Schools provided by the listing agent
- High: Daniel Hand
Source: Smart MLS. This data may not be complete. We recommend contacting the local school district to confirm school assignments for this home.
Sell for more on Zillow
Get a Zillow Showcase℠ listing at no additional cost and you could sell for .
$960,100
2% more
+$19,202
With Zillow Showcase(estimated)
$979,302
Sell for more on Zillow
Get a Zillow Showcase℠ listing at no additional cost and you could sell for .
$960,100
2% more
+$19,202
With Zillow Showcase(estimated)
$979,302
- Connecticut
- New Haven County
- Madison
- 06443
- 8 Forest Hills Drive
