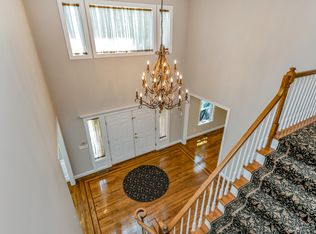
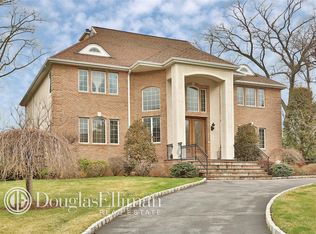
This stunning home, nestled within the prestigious Park Lane Reserve community, offers a perfect blend of elegance and comfort. As you enter the grand foyer, you're greeted by double ceiling height and gleaming hardwood floors. The living room, bathed in natural light from its bay window, offers a versatile space ideal for both formal gatherings and casual relaxation. Custom millwork adds a touch of sophistication to this expansive room. The family room offers serene views and a cozy wood-burning fireplace, creating the perfect atmosphere for intimate family gatherings or quiet evenings in. The gourmet kitchen is a chef's dream, with granite countertops and plentiful storage and a door leading out to the Trex deck, perfect for al fresco dining and enjoying the picturesque surroundings. Upstairs, the primary bedroom suite is a luxurious retreat, with tray ceiling, and two spacious walk-in closets. The ensuite primary bath features double sinks and a spa bath with a separate shower, offering a peaceful oasis for relaxation.
Three additional bedrooms on the second floor, each with ample closet space, provide comfortable accommodations for family members or guests. The finished basement adds valuable living space, with a kitchenette, second family room, exercise area, and/or playroom, along with a bedroom and full bathroom. Abundant storage options, closets, and shelves ensure that everything has its place. Located within the desirable Harrison Central School District and offering access to Park Lane Reserve's amenities including a clubhouse and outdoor pool, this magnificent home offers an unparalleled combination of luxury, comfort, and convenience. Make it yours today! Additional Information: Amenities:Storage,HeatingFuel:Oil Above Ground,ParkingFeatures:2 Car Attached,
Sold for $1,750,000
$1,750,000
8 Forest Lake Drive, West Harrison, NY 10604
5beds
4,355sqft
Single Family Residence, Residential
Built in 1999
0.72 Acres Lot
$2,225,000 Zestimate®
$402/sqft
$8,520 Estimated rent
Home value
$2,225,000
$2.02M - $2.47M
$8,520/mo
Zestimate® history
Owner options
List your home for rent
$8,520/mo
Rent Zestimate®
Find your next renter with Zillow Rental Manager. Plus, with online applications, you can quickly screen prospective tenants – for free.
$8,520/mo
Rent Zestimate®
Refinance and save
$11,675/mo
Est. payment
Refinancing to a lower rate could help reduce your monthly payments and save thousands over the life of the loan.
$11,675/mo
Est. payment
Explore your selling options
Work with a Zillow partner agent
Leverage their expertise and Zillow's premium Showcase listings to get your home seen by more buyers.
Get startedList with your own agent
Get your home in front of millions of buyers by listing it on Zillow.
Learn how to do itSell it yourself
Take full control of how buyers see your home on Zillow by listing For Sale by Owner (FSBO).
List your homeWhat's special
Zillow last checked:
Listing updated:
Listed by:
Joni Alexopoulos 914-393-9089,
Julia B Fee Sothebys Int. Rlty 914-967-4600
Bought with:
Jennifer Y. Ross, 10301214590
Compass Greater NY, LLC
Source: OneKey® MLS as distributed by MLS GRID,MLS#: H6312331
Facts & features
Interior
Bedrooms & bathrooms
- Bedrooms: 5
- Bathrooms: 4
- Full bathrooms: 3
- 1/2 bathrooms: 1
Other
- Description: Foyer, Living room/Office, Dining room, Family room w/wood-burning fireplace, Kitchen, Powder Room, Laundry Room
- Level: First
Other
- Description: Primary Bedroom ensuite with 2 closets & Primary Bathroom, Bedroom, Bedroom, Bedroom, Bathroom
- Level: Second
Other
- Description: Bedroom, Bathroom, Kitchenette, Family Room, Storage
- Level: Lower
Heating
- Forced Air, Oil
Cooling
- Central Air
Appliances
- Included: Dishwasher, Microwave, Refrigerator, Stainless Steel Appliance(s), Washer, Oil Water Heater
- Laundry: Inside
Features
- Cathedral Ceiling(s), Chandelier, Chefs Kitchen, Double Vanity, Eat-in Kitchen, Entrance Foyer, Formal Dining, Granite Counters, Primary Bathroom, Original Details
- Flooring: Hardwood
- Windows: Blinds, Drapes
- Basement: Walk-Out Access
- Attic: Partial
- Number of fireplaces: 1
Interior area
- Total structure area: 4,355
- Total interior livable area: 4,355 sqft
Property
Parking
- Total spaces: 2
- Parking features: Attached, Driveway, Garage Door Opener
- Has uncovered spaces: Yes
Features
- Patio & porch: Deck
- Exterior features: Mailbox
- Pool features: Community
- Has view: Yes
- View description: Lake
- Has water view: Yes
- Water view: Lake
Lot
- Size: 0.72 Acres
- Features: Near Public Transit, Near School, Near Shops, Sprinklers In Front, Sprinklers In Rear, Views
Details
- Parcel number: 2801001005000000000008
Construction
Type & style
- Home type: SingleFamily
- Architectural style: Colonial
- Property subtype: Single Family Residence, Residential
Materials
- Clapboard
Condition
- Year built: 1999
Utilities & green energy
- Sewer: Public Sewer
- Water: Public
- Utilities for property: Trash Collection Public
Community & HOA
Community
- Features: Clubhouse, Pool
- Security: Fire Sprinkler System, Security System
- Subdivision: Park Lane Reserve
HOA
- Has HOA: No
- Amenities included: Clubhouse
- Services included: Other
Location
- Region: West Harrison
Financial & listing details
- Price per square foot: $402/sqft
- Tax assessed value: $18,450
- Annual tax amount: $30,321
- Date on market: 6/12/2024
- Listing agreement: Exclusive Right To Sell
- Inclusions: Light Fixtures, Oven/Range, Second Refrigerator
Price history
| Date | Event | Price |
|---|---|---|
| 8/5/2024 | Sold | $1,750,000-1.4%$402/sqft |
Source:  OneKey® MLS as distributed by MLS GRID #H6312331 Report a problem OneKey® MLS as distributed by MLS GRID #H6312331 Report a problem | ||
| 6/22/2024 | Pending sale | $1,775,000$408/sqft |
Source: OneKey® MLS as distributed by MLS GRID #H6312331 Report a problem | ||
| 6/12/2024 | Listed for sale | $1,775,000-2.7%$408/sqft |
Source: OneKey® MLS as distributed by MLS GRID #H6312331 Report a problem | ||
| 6/11/2024 | Listing removed | -- |
Source: OneKey® MLS as distributed by MLS GRID #H6300869 Report a problem | ||
| 5/2/2024 | Listed for sale | $1,825,000+158.1%$419/sqft |
Source: OneKey® MLS as distributed by MLS GRID #H6300869 Report a problem | ||
| 9/28/1999 | Sold | $707,000$162/sqft |
Source: Public Record Report a problem | ||
Public tax history
| Year | Property taxes | Tax assessment |
|---|---|---|
| 2025 | -- | $17,550 |
| 2024 | -- | $17,550 -4.9% |
| 2023 | -- | $18,450 |
| 2022 | -- | $18,450 -8.4% |
| 2021 | -- | $20,150 |
| 2020 | -- | $20,150 |
| 2019 | -- | $20,150 |
| 2018 | -- | $20,150 |
| 2017 | -- | $20,150 |
| 2016 | -- | $20,150 |
| 2015 | -- | $20,150 |
| 2014 | -- | $20,150 |
| 2013 | -- | $20,150 |
| 2012 | -- | $20,150 |
| 2011 | -- | $20,150 |
| 2010 | -- | $20,150 -15.7% |
| 2009 | -- | $23,900 |
| 2008 | -- | $23,900 |
| 2007 | -- | $23,900 |
| 2006 | -- | $23,900 |
| 2005 | -- | $23,900 |
| 2004 | -- | $23,900 |
| 2003 | -- | $23,900 |
| 2002 | -- | $23,900 +6.2% |
| 2001 | -- | $22,500 |
Find assessor info on the county website
Neighborhood: 10604
Nearby homes
- $2,484,2005 bd5 ba5.3k sqft6 Forest Lake Dr, West Harrison, NY 10604Off Market
- $2,632,3006 bd7 ba5k sqft4 Forest Lake Dr, West Harrison, NY 10604Off Market
- $2,184,6005 bd4 ba4.2k sqft7 Forest Lake Dr, West Harrison, NY 10604Off Market
- $2,430,7005 bd4 ba4.9k sqft5 Forest Lake Dr, West Harrison, NY 10604Sold

- $100-- bd-- ba-- sqft14 Forest Lake Dr, West Harrison, NY 10604Off Market
- $2,264,2006 bd5 ba5.3k sqft2 Forest Lake Dr, West Harrison, NY 10604Off Market
- $2,070,500-- bd3 ba4.1k sqft5 Park Ln, West Harrison, NY 10604Off Market
- $---- bd-- ba-- sqft5 Park Ln FLOOR 1, West Harrison, NY 10604Off Market
Nearby schools
GreatSchools rating
- 9/10Purchase SchoolGrades: K-5Distance: 1.9 mi
- 9/10Louis M Klein Middle SchoolGrades: 6-8Distance: 5.6 mi
- 8/10Harrison High SchoolGrades: 9-12Distance: 5.3 mi
Schools provided by the listing agent
- Elementary: Purchase
- Middle: Louis M Klein Middle School
- High: Harrison High School
Source: OneKey® MLS as distributed by MLS GRID. This data may not be complete. We recommend contacting the local school district to confirm school assignments for this home.
Get a cash offer in 3 minutes
Find out how much your home could sell for in as little as 3 minutes with a no-obligation cash offer.
Estimated market value
$2,225,000
Get a cash offer in 3 minutes
Find out how much your home could sell for in as little as 3 minutes with a no-obligation cash offer.
Estimated market value
$2,225,000
- New York
- Westchester County
- West Harrison
- 10604
- 8 Forest Lake Drive
Nearby cities
Nearby zip codes
Other West Harrison Topics
