Welcome Home to 8 Forsythia Court. This pristine and spacious Orchard Park Colonial provides over 2,900 square feet of living space spread across three finished levels. Entertain with ease in the large front living room with custom built-ins that flows seamlessly to the formal dining room with pocket door. The eat-in corian kitchen features tile floors, soft-close solid-wood cabinetry and stainless appliances. The family room with freshly refinished pegged hardwood floors and gas fireplace with a stone surround is the perfect spot to unwind. Escape to the seclusion of the expansive 16x22 enclosed sunroom with new carpet and walls of windows providing scenic four-season views. A remodeled half bath completes the main floor. Upstairs you will find three generous bedrooms with gleaming hardwood and closet storage and a primary retreat with a renovated en-suite full bath (2026) with a new vanity and walk-in shower. A second full bath with a full-length vanity and tiled tub and shower surround finishes this level. The finished basement features a large entertainment area and a bonus room that could easily function as a guest room or home office. Substantial capital upgrades include a high-efficiency 5-zone boiler (2023), a rebuilt chimney with a stainless steel liner (2024), a new sump pump (2026), a permanent gas generator, vinyl replacement windows and an architectural tear-off roof (2019 - lower half of house). An energy audit completed in 2023 provides additional peace of mind. Enjoy the outdoors in the fully fenced backyard (293 feet of privacy fence installed in 2021) with an abundance of meticulously manicured and mature gardens and a natural gas grill. The heated two-car attached garage with a pull-down attic provides a great space for a workshop and storage. Situated in a secluded and serene neighborhood court in Top Rated Hamburg School District (Armor Elementary). Minutes to Highmark Stadium, Villages of Orchard Park and Hamburg, Chestnut Ridge Park, shopping and restaurants. Come and experience a truly special place to make your new home! The listed 1,960 square feet is based on appraiser measurement. All offers are due by Wednesday, June 3rd at 12pm.
Closed
$455,000
8 Forsythia Ct, Orchard Park, NY 14127
3beds
1,960sqft
Single Family Residence
Built in 1964
0.34 Acres Lot
$455,100 Zestimate®
$232/sqft
$3,141 Estimated rent
Home value
$455,100
$432,000 - $478,000
$3,141/mo
Zestimate® history
Owner options
List your home for rent
$3,141/mo
Rent Zestimate®
Find your next renter with Zillow Rental Manager. Plus, with online applications, you can quickly screen prospective tenants – for free.
$3,141/mo
Rent Zestimate®
Refinance and save
$3,107/mo
Est. payment
Refinancing to a lower rate could help reduce your monthly payments and save thousands over the life of the loan.
$3,107/mo
Est. payment
Explore your selling options
Work with a Zillow partner agent
Leverage their expertise and Zillow's premium Showcase listings to get your home seen by more buyers.
Get startedList with your own agent
Get your home in front of millions of buyers by listing it on Zillow.
Learn how to do itSell it yourself
Take full control of how buyers see your home on Zillow by listing For Sale by Owner (FSBO).
List your homeWhat's special
Stainless appliancesTile floorsRemodeled half bathSoft-close solid-wood cabinetryNatural gas grillEat-in corian kitchen
Zillow last checked:
Listing updated:
Listed by:
Ryan Daley 716-949-5189,
Keller Williams Realty Lancaster
Bought with:
Rana L Piegay, 10401237201
Emprise Realty Group, LLC
Source: NYSAMLSs,MLS#: B1684459 Originating MLS: Buffalo
Originating MLS: BuffaloFacts & features
Interior
Bedrooms & bathrooms
- Bedrooms: 3
- Bathrooms: 3
- Full bathrooms: 2
- 1/2 bathrooms: 1
- Main level bathrooms: 1
Bedroom 1
- Level: Second
- Dimensions: 16.00 x 14.00
Bedroom 2
- Level: Second
- Dimensions: 14.00 x 13.00
Bedroom 3
- Level: Second
- Dimensions: 12.00 x 11.00
Basement
- Level: Basement
- Dimensions: 26.00 x 19.00
Basement
- Level: Basement
- Dimensions: 14.00 x 11.00
Dining room
- Level: First
- Dimensions: 13.00 x 10.00
Family room
- Level: First
- Dimensions: 22.00 x 15.00
Kitchen
- Level: First
- Dimensions: 19.00 x 13.00
Living room
- Level: First
- Dimensions: 21.00 x 12.00
Other
- Level: First
- Dimensions: 22.00 x 16.00
Heating
- Gas, Baseboard, Hot Water
Appliances
- Included: Dryer, Dishwasher, Gas Oven, Gas Range, Gas Water Heater, Microwave, Refrigerator, Washer
- Laundry: In Basement
Features
- Breakfast Bar, Ceiling Fan(s), Separate/Formal Dining Room, Entrance Foyer, Separate/Formal Living Room, Kitchen/Family Room Combo, Living/Dining Room, Pull Down Attic Stairs, Sliding Glass Door(s), Storage, Solid Surface Counters, Natural Woodwork, Convertible Bedroom, Bath in Primary Bedroom
- Flooring: Carpet, Ceramic Tile, Hardwood, Tile, Varies
- Doors: Sliding Doors
- Windows: Thermal Windows
- Basement: Full,Partially Finished,Sump Pump
- Attic: Pull Down Stairs
- Number of fireplaces: 1
Interior area
- Total structure area: 1,960
- Total interior livable area: 1,960 sqft
Property
Parking
- Total spaces: 2
- Parking features: Attached, Garage, Heated Garage, Storage, Garage Door Opener
- Attached garage spaces: 2
Features
- Levels: Two
- Stories: 2
- Patio & porch: Covered, Patio, Porch
- Exterior features: Barbecue, Concrete Driveway, Fully Fenced, Patio
- Fencing: Full
Lot
- Size: 0.34 Acres
- Dimensions: 100 x 150
- Features: Rectangular, Rectangular Lot, Residential Lot
Details
- Parcel number: 1460891720300002012000
- Special conditions: Standard
- Other equipment: Generator
Construction
Type & style
- Home type: SingleFamily
- Architectural style: Colonial,Two Story
- Property subtype: Single Family Residence
Materials
- Aluminum Siding, Brick, Copper Plumbing
- Foundation: Poured
- Roof: Asphalt,Architectural,Shingle
Condition
- Resale
- Year built: 1964
Utilities & green energy
- Electric: Circuit Breakers
- Sewer: Connected
- Water: Connected, Public
- Utilities for property: Cable Available, Electricity Connected, High Speed Internet Available, Sewer Connected, Water Connected
Green energy
- Energy efficient items: Appliances, HVAC, Lighting, Windows
Community & HOA
Location
- Region: Orchard Park
Financial & listing details
- Price per square foot: $232/sqft
- Tax assessed value: $107,100
- Annual tax amount: $7,952
- Date on market: 5/26/2026
- Cumulative days on market: 8 days
- Listing terms: Cash,Conventional,FHA,VA Loan
Price history
| Date | Event | Price |
|---|---|---|
| 7/21/2026 | Sold | $455,000+7.1%$232/sqft |
Source:  NYSAMLSs #B1684459 Report a problem NYSAMLSs #B1684459 Report a problem | ||
| 6/4/2026 | Pending sale | $424,900$217/sqft |
Source: NYSAMLSs #B1684459 Report a problem | ||
| 5/26/2026 | Listed for sale | $424,900+142.8%$217/sqft |
Source: NYSAMLSs #B1684459 Report a problem | ||
| 8/26/2005 | Sold | $175,000$89/sqft |
Source: Public Record Report a problem | ||
Public tax history
| Year | Property taxes | Tax assessment |
|---|---|---|
| 2025 | -- | $107,100 |
| 2024 | -- | $107,100 |
| 2023 | -- | $107,100 |
| 2022 | -- | $107,100 |
| 2021 | -- | $107,100 |
| 2020 | -- | $107,100 |
| 2019 | -- | $107,100 |
| 2018 | -- | $107,100 |
| 2017 | $3,231 +31.9% | $107,100 |
| 2016 | $2,449 | $107,100 |
| 2015 | -- | $107,100 |
| 2014 | -- | $107,100 |
| 2013 | -- | $107,100 |
| 2012 | -- | $107,100 |
| 2011 | -- | $107,100 |
| 2010 | -- | $107,100 |
| 2009 | -- | $107,100 |
| 2008 | -- | $107,100 |
| 2007 | -- | $107,100 |
| 2006 | -- | $107,100 |
| 2005 | -- | $107,100 |
| 2004 | -- | $107,100 |
| 2003 | -- | $107,100 |
| 2002 | -- | $107,100 |
| 2001 | -- | $107,100 |
| 2000 | -- | $107,100 |
Find assessor info on the county website
Neighborhood: 14127
Nearby homes
- $425,3004 bd2 ba2k sqft12 Forsythia Ct, Orchard Park, NY 14127Off Market
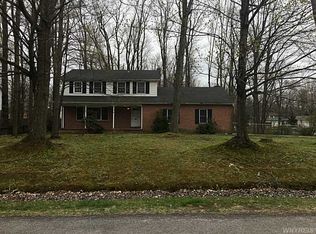
- $353,3003 bd2 ba1.8k sqft6 Forsythia Ct, Orchard Park, NY 14127Off Market

- $346,8003 bd1 ba1.2k sqft19 Forsythia Ct, Orchard Park, NY 14127Off Market
- $522,7005 bd3 ba2.7k sqft23 Forsythia Ct, Orchard Park, NY 14127Off Market
- $421,4003 bd1 ba2.3k sqft15 Forsythia Ct, Orchard Park, NY 14127Off Market
- $339,7003 bd1 ba1.6k sqft4 Forsythia Ct, Orchard Park, NY 14127Off Market
- $418,5003 bd2 ba1.9k sqft10 Forsythia Ct, Orchard Park, NY 14127Off Market
- $350,9003 bd1 ba1.3k sqft20 Forsythia Ct, Orchard Park, NY 14127Off Market
Nearby schools
GreatSchools rating
- 3/10Armor Elementary SchoolGrades: PK-5Distance: 0.9 mi
- 6/10Hamburg Middle SchoolGrades: 6-8Distance: 2.6 mi
- 9/10Hamburg High SchoolGrades: 9-12Distance: 2.8 mi
Schools provided by the listing agent
- Elementary: Armor Elementary
- Middle: Hamburg Middle
- High: Hamburg High
- District: Hamburg
Source: NYSAMLSs. This data may not be complete. We recommend contacting the local school district to confirm school assignments for this home.
Sell for more on Zillow
Get a Zillow Showcase℠ listing at no additional cost and you could sell for .
$455,100
2% more
+$9,102
With Zillow Showcase(estimated)
$464,202
- New York
- Erie County
- Orchard Park
- 14127
- 8 Forsythia Ct
Nearby cities
Nearby zip codes
Other Orchard Park Topics
