Welcome to 8 Fountayne Lane, a beautifully maintained 4-bedroom, 2.5-bath home located in the highly sought-after Liberty Green community of Lawrence Township. From the moment you arrive, the home’s exceptional curb appeal stands out, featuring lush landscaping, vibrant flowering plants, and a manicured green lawn that create a warm and inviting first impression. Step inside through the freshly painted front door and you’re greeted by gleaming hardwood floors that flow seamlessly throughout the main level. The home exudes elegance and comfort, with a cohesive palette of warm, subtle tones complemented by thoughtfully selected lighting and finishes. Natural sunlight fills each room, enhancing the inviting atmosphere. The spacious kitchen is perfectly positioned adjacent to both the dining room and family room, making it ideal for everyday living and entertaining. It features LG stainless steel appliances, solid surface countertops, a tiled backsplash, ample cabinetry, and custom ceramic flooring. The living and dining areas offer timeless sophistication, providing the perfect setting for hosting gatherings both large and small. Upstairs, you’ll find four generously sized bedrooms, each offering ample closet space and serene views—especially in the rear, where a private wooded backdrop creates a peaceful retreat. The primary suite is a true sanctuary, complete with an en-suite bath and double sinks, perfect for unwinding at the end of the day. Additional highlights include a newer HVAC system and hot water heater, ensuring comfort and efficiency. The fully finished English basement is a standout feature, offering incredible versatility with built-in cabinetry, a second refrigerator, and a dedicated entertainment area complete with a ceiling-mounted projector and surround sound—perfect for movie nights. There’s also space for a home gym and an additional room ideal for a home office, study, or meditation space. Step outside to enjoy the private backyard framed by mature trees—an ideal setting for relaxing evenings, sunset views, or weekend barbecues. Residents of Liberty Green enjoy access to outstanding community amenities, including an inground pool, tennis and basketball courts, walking trails, and playgrounds. Conveniently located near Princeton, major train lines, and shopping, this home offers both tranquility and accessibility. This turn-key property is truly a rare opportunity—don’t miss your chance to make it yours.
Sold for $740,000
Street View
$740,000
8 Fountayne Ln, Lawrence Township, NJ 08648
4beds
2,288sqft
Single Family Residence
Built in 2000
5,461 Square Feet Lot
$754,800 Zestimate®
$323/sqft
$4,108 Estimated rent
Home value
$754,800
$717,000 - $793,000
$4,108/mo
Zestimate® history
Owner options
List your home for rent
$4,108/mo
Rent Zestimate®
Find your next renter with Zillow Rental Manager. Plus, with online applications, you can quickly screen prospective tenants – for free.
$4,108/mo
Rent Zestimate®
Refinance and save
$5,369/mo
Est. payment
Refinancing to a lower rate could help reduce your monthly payments and save thousands over the life of the loan.
$5,369/mo
Est. payment
Explore your selling options
Work with a Zillow partner agent
Leverage their expertise and Zillow's premium Showcase listings to get your home seen by more buyers.
Get startedList with your own agent
Get your home in front of millions of buyers by listing it on Zillow.
Learn how to do itSell it yourself
Take full control of how buyers see your home on Zillow by listing For Sale by Owner (FSBO).
List your homeWhat's special
Spacious kitchenFully finished english basementExceptional curb appealLg stainless steel appliancesGleaming hardwood floorsVibrant flowering plantsAmple cabinetry
Zillow last checked:
Listing updated:
Listed by:
William Chulamanis 609-577-2319,
Coldwell Banker Residential Brokerage - Princeton
Bought with:
NON MEMBER, 0225194075
Non Subscribing Office
Source: Bright MLS,MLS#: NJME2074392
Facts & features
Interior
Bedrooms & bathrooms
- Bedrooms: 4
- Bathrooms: 3
- Full bathrooms: 2
- 1/2 bathrooms: 1
- Main level bathrooms: 1
Rooms
- Room types: Living Room, Dining Room, Primary Bedroom, Bedroom 2, Bedroom 3, Kitchen, Family Room, Bedroom 1
Primary bedroom
- Level: Upper
- Area: 195 Square Feet
- Dimensions: 13 X 15
Bedroom 1
- Level: Upper
- Area: 143 Square Feet
- Dimensions: 11 X 13
Bedroom 2
- Level: Upper
- Area: 132 Square Feet
- Dimensions: 11 X 12
Bedroom 3
- Level: Upper
- Area: 110 Square Feet
- Dimensions: 10 X 11
Dining room
- Level: Main
- Area: 0 Square Feet
- Dimensions: 0 X 0
Family room
- Level: Main
- Area: 300 Square Feet
- Dimensions: 15 X 20
Kitchen
- Features: Kitchen - Gas Cooking
- Level: Main
- Area: 210 Square Feet
- Dimensions: 14 X 15
Living room
- Level: Main
- Dimensions: 24 X 15
Heating
- Forced Air, Natural Gas
Cooling
- Central Air, Electric
Appliances
- Included: Refrigerator, Cooktop, Dishwasher, Microwave, Washer, Dryer, Gas Water Heater
- Laundry: Main Level
Features
- Eat-in Kitchen, Attic, Combination Dining/Living, Family Room Off Kitchen, Open Floorplan, Pantry, Walk-In Closet(s)
- Flooring: Hardwood, Carpet, Ceramic Tile, Wood
- Basement: Finished,English,Concrete,Windows
- Has fireplace: No
Interior area
- Total structure area: 2,288
- Total interior livable area: 2,288 sqft
- Finished area above ground: 2,288
- Finished area below ground: 0
Property
Parking
- Total spaces: 4
- Parking features: Inside Entrance, Driveway, Attached, Other
- Attached garage spaces: 2
- Uncovered spaces: 2
Accessibility
- Accessibility features: None
Features
- Levels: Two
- Stories: 2
- Pool features: Community
- Has view: Yes
- View description: Trees/Woods
Lot
- Size: 5,461 Square Feet
- Features: Suburban
Details
- Additional structures: Above Grade, Below Grade
- Parcel number: 070420100038
- Zoning: MX-1
- Special conditions: Standard
Construction
Type & style
- Home type: SingleFamily
- Architectural style: Colonial
- Property subtype: Single Family Residence
Materials
- Vinyl Siding, Asphalt, Brick, Concrete, Masonry, Tile, Other
- Foundation: Concrete Perimeter
- Roof: Asphalt
Condition
- Excellent
- New construction: No
- Year built: 2000
Details
- Builder model: MOZART
- Builder name: K. HOVNANIAN
Utilities & green energy
- Sewer: Public Sewer
- Water: Public
- Utilities for property: Fiber Optic, Cable
Community & HOA
Community
- Features: Pool
- Subdivision: Liberty Green
HOA
- Has HOA: Yes
- Amenities included: Pool, Tennis Court(s), Basketball Court, Tot Lots/Playground
- Services included: Common Area Maintenance, Management
- HOA fee: $100 monthly
- HOA name: LIBERTY GREEN ASSOCIATION
Location
- Region: Lawrence Township
- Municipality: LAWRENCE TWP
Financial & listing details
- Price per square foot: $323/sqft
- Tax assessed value: $376,000
- Annual tax amount: $11,900
- Date on market: 4/23/2026
- Listing agreement: Exclusive Agency
- Inclusions: All Appliances Including Washer And Dryer.
- Exclusions: Negotiable In Basement: Projector And Equipment, Refrigerator
- Ownership: Fee Simple
Price history
| Date | Event | Price |
|---|---|---|
| 7/15/2026 | Sold | $740,000-2.1%$323/sqft |
Source:  Bright MLS #NJME2074392 Report a problem Bright MLS #NJME2074392 Report a problem | ||
| 5/19/2026 | Pending sale | $756,000$330/sqft |
Source: Bright MLS #NJME2074392 Report a problem | ||
| 4/23/2026 | Listed for sale | $756,000+86.7%$330/sqft |
Source: Bright MLS #NJME2074392 Report a problem | ||
| 6/28/2010 | Sold | $405,000$177/sqft |
Source: Public Record Report a problem | ||
| 8/9/2004 | Sold | $405,000+55.1%$177/sqft |
Source: Public Record Report a problem | ||
| 8/12/2000 | Sold | $261,172$114/sqft |
Source: Public Record Report a problem | ||
Public tax history
| Year | Property taxes | Tax assessment |
|---|---|---|
| 2025 | $11,648 | $376,000 |
| 2024 | $11,648 +3.9% | $376,000 |
| 2023 | $11,209 +1.3% | $376,000 |
| 2022 | $11,066 +1.4% | $376,000 |
| 2021 | $10,912 +1.3% | $376,000 |
| 2020 | $10,772 +2.3% | $376,000 |
| 2019 | $10,528 +0.5% | $376,000 |
| 2018 | $10,479 +1.5% | $376,000 |
| 2017 | $10,325 +2.8% | $376,000 |
| 2016 | $10,039 +5% | $376,000 +3% |
| 2015 | $9,560 +1.2% | $364,900 |
| 2014 | $9,448 +4.2% | $364,900 +80.6% |
| 2013 | $9,068 +4.6% | $202,000 |
| 2012 | $8,670 -17.5% | $202,000 |
| 2011 | $10,508 +4.3% | $202,000 -18.4% |
| 2010 | $10,075 +1.6% | $247,600 |
| 2009 | $9,916 +5.4% | $247,600 |
| 2008 | $9,409 +4.1% | $247,600 |
| 2007 | $9,037 | $247,600 -2.1% |
| 2006 | -- | $252,900 |
| 2005 | -- | $252,900 |
| 2004 | $7,562 | $252,900 |
| 2003 | -- | $252,900 |
| 2002 | -- | $252,900 |
| 2001 | -- | $252,900 |
Find assessor info on the county website
Neighborhood: 08648
Nearby homes
- $775,2004 bd3 ba2.7k sqft10 Fountayne Ln, Lawrence Township, NJ 08648Off Market
- $719,200-- bd-- ba2.3k sqft6 Fountayne Ln, Lawrence Township, NJ 08648Off Market
- $644,7004 bd2 ba1.8k sqft5 Fountayne Ln, Lawrence Township, NJ 08648Off Market
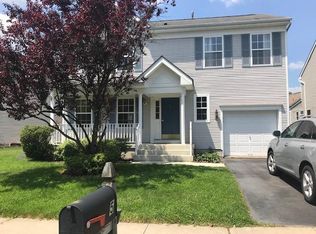
- $692,700-- bd-- ba2.2k sqft12 Fountayne Ln, Lawrence Township, NJ 08648Off Market
- $615,600-- bd-- ba1.7k sqft4 Fountayne Ln, Lawrence Township, NJ 08648Off Market
- $702,4004 bd2 ba2.2k sqft9 Fountayne Ln, Lawrence Township, NJ 08648Off Market
- $585,0004 bd3 ba1.6k sqft3 Fountayne Ln, Lawrence Township, NJ 08648For Sale
- $780,000-- bd-- ba2.7k sqft14 Fountayne Ln, Lawrence Township, NJ 08648Off Market
Nearby schools
GreatSchools rating
- 5/10Lawrence Intermediate SchoolGrades: 4-6Distance: 3.2 mi
- 8/10Lawrence Middle SchoolGrades: 7-8Distance: 2.9 mi
- 7/10Lawrence High SchoolGrades: PK,9-12Distance: 2.8 mi
Schools provided by the listing agent
- Elementary: Lawrenceville E.s.
- Middle: Lawrence M.s.
- High: Lawrence H.s.
- District: Lawrence Township
Source: Bright MLS. This data may not be complete. We recommend contacting the local school district to confirm school assignments for this home.
Get a cash offer in 3 minutes
Find out how much your home could sell for in as little as 3 minutes with a no-obligation cash offer.
Estimated market value
$754,800
Get a cash offer in 3 minutes
Find out how much your home could sell for in as little as 3 minutes with a no-obligation cash offer.
Estimated market value
$754,800
- New Jersey
- Mercer County
- Lawrence Township
- 08648
- 8 Fountayne Ln
Nearby cities
Nearby neighborhoods
Nearby zip codes
Other Lawrence Township Topics
- Apartments for Rent in 08648
- Houses for Sale in 08648
- Houses for Rent in 08648
- 08648 Real Estate
- Lawrence Township Condos
- Houses for Sale in Lawrence Township
- Newest Listings in Lawrence Township
- Lawrence Township Home Values
- Lawrence Township Real Estate Agents
- Lawrence Township Refinance
- Lawrence Township Mortgage Rates
