Skip main navigation
Closed
  • $257,500

    8 Fox Hill Dr, Parkersburg, WV 26104

    3beds
    2,070sqft
    Single Family Residence
    Built in 1959
    0.32 Acres Lot
    $278,600 Zestimate®
    $124/sqft
    $1,769 Estimated rent

    Home value

    $278,600

    Estimated sales range

    Not available

    $1,769/mo

    Zestimate® history
    Loading
    Loading...

    Owner options

    List your home for rent

    $1,769/mo

    Rent Zestimate®

    Find your next renter with Zillow Rental Manager. Plus, with online applications, you can quickly screen prospective tenants – for free.

    Learn more

    $1,769/mo

    Rent Zestimate®

    Refinance and save

    $1,235/mo

    Est. payment

    Refinancing to a lower rate could help reduce your monthly payments and save thousands over the life of the loan.

    See today's rates

    $1,235/mo

    Est. payment

    Explore your selling options

    Work with a Zillow partner agent

    Leverage their expertise and Zillow's premium Showcase listings to get your home seen by more buyers.

    Get started

    List with your own agent

    Get your home in front of millions of buyers by listing it on Zillow.

    Learn how to do it

    Sell it yourself

    Take full control of how buyers see your home on Zillow by listing For Sale by Owner (FSBO).

    List your home

    What's special

    Cozy wood-burning fireplaceSliding patio doorsVaulted ceilingsNeutral paintCovered patioOutdoor living spaceWhite shaker style cabinetry
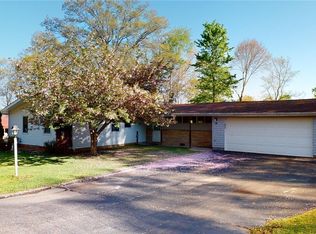
    This completely updated mid-century modern ranch blends timeless architecture with contemporary finishes and modern conveniences. As you enter the home you will notice new luxury vinyl plank floor and neutral paint throughout, creating an inviting ambiance. The living room offers vaulted ceilings, a cozy wood-burning fireplace and sliding patio doors that open to an outdoor living space perfect for entertaining or winding down after a long day. The brand new kitchen showcases white shaker style cabinetry, sleek granite countertops, and stainless steel appliances. On the oppose side of the home you will find a generous primary bedroom suite with en suite full bathroom and its own covered patio. An ideal spot to enjoy your morning coffee or unwind in the evening. Both bathrooms have been meticulously renovated down the to studs offering modern fixtures. Just off the kitchen, are bonus flex rooms, each of which could be used as home office, craft room, or whatever your needs demand. This home is the perfect blend of style, comfort, and flexibility ready for you to move in and make it your own. FirstLook expires 6/13/2025, 11:59 PM

    Zillow last checked:

    Listing updated:

    Listed by:

    Jason Cavender 304-513-2022charleston@homesearchwv.com,

    The Property Center

    Bought with:

    Brittany Lemon, 230302786

    Appalachian Realty Group, LLC.

    Source: MLS Now,MLS#: 5123245MLS LogoOriginating MLS: Other/Unspecificed

    Facts & features

    Interior

    Bedrooms & bathrooms
    • Bedrooms: 3
    • Bathrooms: 2
    • Full bathrooms: 2
    • Main level bathrooms: 2
    • Main level bedrooms: 3
    Primary bedroom
    • Description: Flooring: Carpet
    • Level: First
    • Dimensions: 19 x 17
    Bedroom
    • Description: Flooring: Carpet
    • Level: First
    • Dimensions: 15 x 11
    Bedroom
    • Description: Flooring: Carpet
    • Level: First
    • Dimensions: 11 x 11
    Primary bathroom
    • Description: Flooring: Luxury Vinyl Tile
    • Level: First
    • Dimensions: 14 x 6
    Bathroom
    • Description: Flooring: Luxury Vinyl Tile
    • Level: First
    • Dimensions: 7 x 6
    Den
    • Description: Flooring: Carpet
    • Level: First
    • Dimensions: 14 x 6
    Dining room
    • Description: Flooring: Luxury Vinyl Tile
    • Level: First
    • Dimensions: 16 x 9
    Kitchen
    • Description: Flooring: Luxury Vinyl Tile
    • Features: Granite Counters
    • Level: First
    • Dimensions: 22 x 9
    Laundry
    • Description: Flooring: Luxury Vinyl Tile
    • Level: First
    • Dimensions: 8 x 5
    Living room
    • Description: Flooring: Luxury Vinyl Tile
    • Features: Fireplace
    • Level: First
    • Dimensions: 17 x 14
    Mud room
    • Description: Flooring: Luxury Vinyl Tile
    • Level: First
    • Dimensions: 13 x 7
    Heating
    • Fireplace(s)
    Cooling
    • Central Air
    Appliances
    • Included: Dishwasher, Microwave, Range
    • Laundry: Washer Hookup, Electric Dryer Hookup, Main Level
    Features
    • Ceiling Fan(s), Primary Downstairs
    • Windows: Double Pane Windows, Insulated Windows
    • Basement: Crawl Space
    • Number of fireplaces: 1
    • Fireplace features: Gas
    Interior area
    • Total structure area: 2,070
    • Total interior livable area: 2,070 sqft
    • Finished area above ground: 2,070

    Property

    Parking
    • Total spaces: 1
    • Parking features: Attached, Garage
    • Attached garage spaces: 1
    Features
    • Levels: One
    • Stories: 1
    • Patio & porch: Patio
    • Has view: Yes
    • View description: Neighborhood
    Lot
    • Size: 0.32 Acres
    Details
    • Additional parcels included: 053601110000,053601090000
    • Parcel number: 053601100000
    • Special conditions: Real Estate Owned

    Construction

    Type & style
    • Home type: SingleFamily
    • Architectural style: Ranch
    • Property subtype: Single Family Residence
    Materials
    • Brick, Block
    • Foundation: Block
    • Roof: Asphalt
    Condition
    • Updated/Remodeled
    • Year built: 1959

    Utilities & green energy

    • Sewer: Public Sewer
    • Water: Public

    Community & HOA

    Community
    • Subdivision: Foxhill Adn
    HOA
    • Has HOA: No
    Location
    • Region: Parkersburg

    Financial & listing details

    • Price per square foot: $124/sqft
    • Annual tax amount: $1,585
    • Date on market: 5/16/2025
    • Cumulative days on market: 7 days

    Price history

    DateEventPrice
    6/30/2025Sold$257,500+83.9%$124/sqft
    Source: MLS Now #5123245 Report a problem
    7/2/2012Listing removed$140,000$68/sqft
    Source: Old Colony, REALTORS #231766 Report a problem
    11/2/2011Listed for sale$140,000$68/sqft
    Source: Old Colony, REALTORSÆ #231766 Report a problem

    Public tax history

    Tax history is unavailable.

    Neighborhood: 26104

    Nearby schools

    GreatSchools rating
    Schools provided by the listing agent
    • District: Wood-Parkersburg HS

    Source: MLS Now. This data may not be complete. We recommend contacting the local school district to confirm school assignments for this home.

    Get pre-qualified for a loan
    At Zillow Home Loans, we can pre-qualify you in as little as 5 minutes with no impact to your credit score.

    An equal housing lender. NMLS #10287.