Situated on one of the most highly desired cul-de-sac streets in Blooming Grove, stately 5 BR center hall colonial will not disappoint. Enter to the inviting 2 story foyer. First floor boasts a large open chef's kitchen with top-of-the-line appliances warmed with natural light. An oversized family room with wood burning fireplace. French doors lead to an elegant DR adjacent to formal LR, both with gas FPs. Full bath, bedroom and spacious laundry room/butler’s pantry complete the 1st floor. Grand stairs lead to an open well-lit library/study area. 2nd floor has a generous primary BR/ensuite bath/huge California brand WIC. Additional full bath and 3 bedrooms, each with ample closest space complete 2nd floor. Full walk up attic offers easy storage. Enjoy the picturesque yard from the quartz stone patio, complete w/ gazebo. Plenty of storage in the 2+ car garage and 2 sheds. Hardwood flrs throughout. Sunrise/sunset views in front. Close to shopping, convenient highway, bus, train to NYC. Additional Information: Amenities:Soaking Tub,Storage,HeatingFuel:Oil Below Ground,ParkingFeatures:2 Car Attached,
Sold for $838,000
$838,000
8 Fox Hollow Drive, Blooming Grove, NY 10914
5beds
4,172sqft
Single Family Residence, Residential
Built in 1991
2.7 Acres Lot
$727,200 Zestimate®
$201/sqft
$4,721 Estimated rent
Home value
$727,200
$640,000 - $822,000
$4,721/mo
Zestimate® history
Owner options
List your home for rent
$4,721/mo
Rent Zestimate®
Find your next renter with Zillow Rental Manager. Plus, with online applications, you can quickly screen prospective tenants – for free.
$4,721/mo
Rent Zestimate®
Refinance and save
$5,791/mo
Est. payment
Refinancing to a lower rate could help reduce your monthly payments and save thousands over the life of the loan.
$5,791/mo
Est. payment
Explore your selling options
Work with a Zillow partner agent
Leverage their expertise and Zillow's premium Showcase listings to get your home seen by more buyers.
Get startedList with your own agent
Get your home in front of millions of buyers by listing it on Zillow.
Learn how to do itSell it yourself
Take full control of how buyers see your home on Zillow by listing For Sale by Owner (FSBO).
List your homeWhat's special
Zillow last checked:
Listing updated:
Listed by:
Kathryn Vega 201-788-8943,
BHG Real Estate Green Team 845-208-9928
Bought with:
Linda M De Filippo, 40DE0944707
Howard Hanna Rand Realty
Source: OneKey® MLS as distributed by MLS GRID,MLS#: H6238636
Facts & features
Interior
Bedrooms & bathrooms
- Bedrooms: 5
- Bathrooms: 3
- Full bathrooms: 3
Bedroom 1
- Description: 1st floor
- Level: First
Bedroom 2
- Level: Second
Bedroom 3
- Level: Second
Bedroom 4
- Level: Second
Bathroom 1
- Description: Full
- Level: First
Bathroom 2
- Description: Full, Primary ensuite
- Level: Second
Bathroom 3
- Description: Full
- Level: Second
Other
- Description: high ceilings, Large WIC
- Level: Second
Dining room
- Description: with gas fireplace
- Level: First
Family room
- Description: large with wood fireplace
- Level: First
Kitchen
- Description: large breakfast nook, walk-in pantry, bar sink
- Level: First
Laundry
- Description: laundry / butler's pantry and sink
- Level: First
Living room
- Description: with gas fireplace
- Level: First
Office
- Description: Open
- Level: Second
Heating
- Baseboard, Oil
Cooling
- Central Air
Appliances
- Included: Dishwasher, Microwave, Refrigerator, Oil Water Heater
- Laundry: Inside
Features
- Cathedral Ceiling(s), Central Vacuum, Chefs Kitchen, Double Vanity, Eat-in Kitchen, Entrance Foyer, Formal Dining, First Floor Bedroom, First Floor Full Bath, Granite Counters, High Speed Internet, Kitchen Island, Primary Bathroom, Open Kitchen, Pantry, Walk Through Kitchen
- Flooring: Hardwood
- Basement: Crawl Space
- Attic: Full,Unfinished,Walkup
Interior area
- Total structure area: 4,172
- Total interior livable area: 4,172 sqft
Property
Parking
- Total spaces: 2
- Parking features: Attached, Driveway, Garage Door Opener
- Has uncovered spaces: Yes
Features
- Levels: Two
- Stories: 2
- Patio & porch: Patio
Lot
- Size: 2.7 Acres
- Features: Cul-De-Sac, Near Public Transit, Near School, Near Shops, Sprinklers In Front, Sprinklers In Rear, Views
Details
- Parcel number: 3320890090000002003.0000000
- Other equipment: Intercom
Construction
Type & style
- Home type: SingleFamily
- Architectural style: Colonial
- Property subtype: Single Family Residence, Residential
Condition
- Year built: 1991
Utilities & green energy
- Sewer: Septic Tank
- Utilities for property: Trash Collection Public
Community & HOA
Community
- Features: Park
- Security: Security System
HOA
- Has HOA: No
- Amenities included: Park
Location
- Region: Blooming Grove
Financial & listing details
- Price per square foot: $201/sqft
- Tax assessed value: $91,900
- Annual tax amount: $21,662
- Date on market: 6/13/2024
- Listing agreement: Exclusive Right To Sell
- Exclusions: Chandelier(s)
Price history
| Date | Event | Price |
|---|---|---|
| 6/12/2024 | Sold | $838,000-1.3%$201/sqft |
Source:  OneKey® MLS as distributed by MLS GRID #H6238636 Report a problem OneKey® MLS as distributed by MLS GRID #H6238636 Report a problem | ||
| 9/8/2023 | Price change | $849,000-5.6%$203/sqft |
Source: OneKey® MLS as distributed by MLS GRID #H6238636 Report a problem | ||
| 7/20/2023 | Listed for sale | $899,000$215/sqft |
Source: OneKey® MLS as distributed by MLS GRID #H6238636 Report a problem | ||
Public tax history
Tax history is unavailable.
Neighborhood: 10914
Nearby homes
- $838,0005 bd3 ba4.1k sqft8 Fox Hollow Rd, Blooming Grove, NY 10914Sold
- $950,4004 bd4 ba3.9k sqft10 Fox Hollow Rd, Blooming Grove, NY 10914Off Market
- $891,5004 bd3 ba3.9k sqft6 Fox Hollow Rd, Blooming Grove, NY 10914Off Market
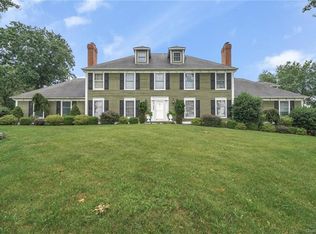
- $799,0004 bd3 ba3.1k sqft151 Tuthill Rd, Blooming Grove, NY 10914For Sale
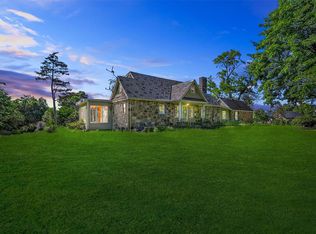
- $637,9003 bd2 ba2.4k sqft145 Tuthill Rd, Blooming Grove, NY 10914Off Market
- $973,4005 bd3 ba5.9k sqft4 Fox Hollow Rd, Blooming Grove, NY 10914Off Market
- $796,1004 bd4 ba3.4k sqft155 Tuthill Rd, Blooming Grove, NY 10914Off Market
- $423,9003 bd2 ba2.1k sqft150 Tuthill Rd, Blooming Grove, NY 10914Off Market
- $777,8004 bd4 ba3.5k sqft2 Fox Hollow Rd, Blooming Grove, NY 10914Off Market
Nearby schools
GreatSchools rating
- 4/10Round Hill Elementary SchoolGrades: PK-5Distance: 2.4 mi
- 6/10Washingtonville Middle SchoolGrades: 6-8Distance: 1.8 mi
- 7/10Washingtonville Senior High SchoolGrades: 9-12Distance: 1.6 mi
Schools provided by the listing agent
- Middle: Washingtonville Middle School
- High: Washingtonville Senior High School
Source: OneKey® MLS as distributed by MLS GRID. This data may not be complete. We recommend contacting the local school district to confirm school assignments for this home.
- New York
- Orange County
- Blooming Grove
- 10914
- 8 Fox Hollow Drive
Nearby cities
Nearby zip codes
Other Blooming Grove Topics
