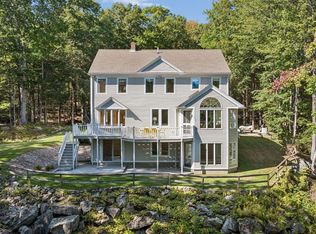
SHOWINGS START WEDNESDAY, SEPTEMBER 23. OPEN HOUSE: SATUDAY, SEPTEMBER 26 from 10-11:30. Welcome to this beautifully maintained Falmouth home offering over 3,000 square feet of thoughtfully designed living space on nearly 2 acres. Located in a community known for its preserved open spaces, trails, parks, and excellent public amenities, this property offers a wonderful blend of comfort, space, and convenience. The main level features a private office, spacious living room with custom built-ins and a propane fireplace, and a bright, heated sunporch designed for year-round enjoyment. The expansive kitchen is equipped with a gas cooktop, double wall ovens, beverage fridge, and plenty of workspace. A large mudroom adds exceptional everyday functionality, while the generous back deck provides a wonderful space to enjoy the outdoors. Upstairs, you'll find three generously sized guest bedrooms, a hall bathroom, and an impressive primary suite. The spacious primary bedroom features a gas fireplace, private exterior door, private deck, full ensuite bathroom, and walk-in closet, creating a comfortable retreat within the home. The finished basement provides additional flexible living space, while the nearly 2-acre lot offers plenty of room to enjoy the natural surroundings. Numerous recent improvements add to the home's comfort and efficiency, including a new roof and rubber roof over the sunroom in 2024, new exterior door off the primary bedroom, new exterior sliders from the main level, and updated mini-splits throughout the home. Mini-splits were added to the primary bedroom, main floor, and basement in 2022 and 2023, with new units installed in all three guest bedrooms in 2025. Additional 2025 improvements include a new 80-gallon heat pump water heater and a reverse osmosis point-of-use system serving the refrigerator and kitchen sink. To top it all off, a whole home standby generator is onsite and ready to go if you should lose power.
Coming soon / no show
$949,000
8 Fox Run Road, Falmouth, ME 04105
4beds
3,680sqft
Single Family Residence
Built in 1998
1.88 Acres Lot
$1,063,000 Zestimate®
$258/sqft
$-- HOA
What's special
- 2 days
- 579
- 48
Zillow last checked:
Listing updated:
Listed by:
Signature Homes Real Estate Group, LLC
Source: Maine Listings,MLS#: 1681188
Facts & features
Interior
Bedrooms & bathrooms
- Bedrooms: 4
- Bathrooms: 3
- Full bathrooms: 2
- 1/2 bathrooms: 1
Primary bedroom
- Features: Full Bath, Balcony/Deck, Double Vanity, Gas Fireplace, Separate Shower, Suite, Walk-In Closet(s)
- Level: Second
Bedroom 2
- Features: Closet
- Level: Second
Bedroom 3
- Features: Closet
- Level: Second
Bedroom 4
- Features: Closet
- Level: Second
Dining room
- Features: Formal
- Level: First
Kitchen
- Features: Eat-in Kitchen, Kitchen Island
- Level: First
Living room
- Features: Built-in Features, Gas Fireplace
- Level: First
Mud room
- Features: Closet
- Level: First
Office
- Level: First
Sunroom
- Features: Four-Season, Heated
- Level: First
Heating
- Baseboard, Heat Pump, Hot Water, Zoned
Cooling
- Heat Pump
Appliances
- Included: Cooktop, Dishwasher, Dryer, Refrigerator, Wall Oven, Washer
Features
- Attic, Bathtub, Shower, Storage, Walk-In Closet(s), Primary Bedroom w/Bath
- Flooring: Carpet, Tile, Wood
- Basement: Interior Entry,Walk-Out Access,Daylight,Finished,Full,Partial,Unfinished
- Number of fireplaces: 2
Interior area
- Total structure area: 3,680
- Total interior livable area: 3,680 sqft
- Finished area above ground: 3,312
- Finished area below ground: 368
Property
Parking
- Total spaces: 2
- Parking features: Paved, 5 - 10 Spaces, On Site, Off Street, Garage Door Opener, Storage
- Attached garage spaces: 2
Features
- Levels: Multi/Split
- Patio & porch: Deck
- Has view: Yes
- View description: Trees/Woods
Lot
- Size: 1.88 Acres
- Features: Neighborhood, Rolling Slope, Wooded
Details
- Parcel number: FMTHMU68B023
- Zoning: Farm and Forest
- Other equipment: Generator
Construction
Type & style
- Home type: SingleFamily
- Architectural style: Colonial
- Property subtype: Single Family Residence
Materials
- Wood Frame, Clapboard, Wood Siding
- Foundation: Poured Concrete
- Roof: Composition,Flat,Membrane,Shingle
Condition
- Year built: 1998
Utilities & green energy
- Electric: Circuit Breakers
- Sewer: Private Sewer, Septic Design Available, Septic Tank
- Water: Private, Well
Community & HOA
Community
- Security: Air Radon Mitigation System, Water Radon Mitigation System
Location
- Region: Falmouth
Financial & listing details
- Price per square foot: $258/sqft
- Tax assessed value: $730,800
- Annual tax amount: $10,092
- Date on market: 9/18/2026
- Road surface type: Paved
Estimated market value
$1,063,000
$989,000 - $1.15M
$5,047/mo
Price history
| Date | Event | Price |
|---|---|---|
| 2/24/2020 | Sold | $590,000+1.9%$160/sqft |
Source:  Maine Listings #1442859 Report a problem Maine Listings #1442859 Report a problem | ||
| 1/21/2020 | Listed for sale | $579,000+33.4%$157/sqft |
Source: Bean Group #1442859 Report a problem | ||
| 8/24/2012 | Sold | $434,000-1.1%$118/sqft |
Source: Maine Listings #1049965 Report a problem | ||
| 6/29/2012 | Price change | $439,000-2.3%$119/sqft |
Source: RE/MAX By The Bay #1049965 Report a problem | ||
| 4/24/2012 | Listed for sale | $449,500$122/sqft |
Source: RE/MAX By The Bay #1049965 Report a problem | ||
Public tax history
| Year | Property taxes | Tax assessment |
|---|---|---|
| 2024 | $9,778 +6.2% | $730,800 +0.3% |
| 2023 | $9,211 +6% | $728,700 |
| 2022 | $8,686 +2.2% | $728,700 +46.2% |
| 2020 | $8,499 0% | $498,500 |
| 2019 | $8,499 +3.5% | $498,500 |
| 2018 | $8,210 +5.4% | $498,500 |
| 2017 | $7,787 +3.5% | $498,500 |
| 2016 | $7,522 +3.1% | $498,500 |
| 2015 | $7,293 +3.8% | $498,500 |
| 2014 | $7,029 +5% | $498,500 |
| 2012 | $6,695 -2.4% | $498,500 -6.1% |
| 2011 | $6,862 +4.6% | $531,100 |
| 2009 | $6,559 | $531,100 |
| 2008 | $6,559 | $531,100 +17.7% |
| 2006 | -- | $451,300 |
Find assessor info on the county website
Monthly payment
Est. payment
Payment breakdown
Explore the cost of this home by adjusting the details. Changes won't be saved.Climate risks
Neighborhood: 04105
Similar homes
- $899,0004 bd3 ba3.2k sqft10 Grist Mill Road, Falmouth, ME 04105Active
 MLS ID #1680844, Real Broker. Maine Listings
 - $839,0004 bd3 ba3k sqft11 Forest View Drive, Falmouth, ME 04105Active
 MLS ID #1679842, Century 21 North East. Maine Listings
 - $876,0004 bd3 ba2k sqft9 Lakeside Drive, Falmouth, ME 04105Active
 MLS ID #1677885, homecoin.com. Maine Listings
 - $989,0003 bd3 ba3.4k sqft363 Blackstrap Road, Falmouth, ME 04105Active
 MLS ID #1669130, Keller Williams Realty. Maine Listings
 - $980,0004 bd3 ba2.9k sqft183 Mountain Road, Falmouth, ME 04105ActiveMLS ID #1662405, Scott Sanford Realty. Maine Listings
- $849,0004 bd2 ba3.8k sqft2 Brookfield Road, Falmouth, ME 04105ActiveMLS ID #1676755, The Flaherty Group. Maine Listings
- $1,195,0004 bd3 ba3.2k sqft14 Summit Terrace, Falmouth, ME 04105ActiveMLS ID #1666424, Legacy Properties Sotheby's International Realty. Maine Listings
- $949,9954 bd3 ba2.3k sqft4 Pleasant Hill Road, Falmouth, ME 04105ActiveMLS ID #1674017, Rockstar Real Estate. Maine Listings
- $749,9003 bd4 ba2.7k sqft7 Flagship Lane, Windham, ME 04062ActiveMLS ID #1681245, Regency Realty Group. Maine Listings
- $899,0004 bd3 ba3.9k sqft176 Mason Street, Westbrook, ME 04092ActiveMLS ID #1681290, Getty Real Estate Services, LLC. Maine Listings
- $669,0003 bd3 ba2.3k sqft30 Walter Partridge Road, Windham, ME 04062ActiveMLS ID #1680936, Locations Real Estate Group LLC. Maine Listings
- $749,0004 bd4 ba2.6k sqft2 Little Brook Drive, Falmouth, ME 04105ActiveMLS ID #1670089, Cottage & Co Real Estate. Maine Listings
- $925,0004 bd3 ba3.4k sqft51 Oldfield Road, Yarmouth, ME 04096ActiveMLS ID #1671212, RE/MAX By The Bay. Maine Listings
- $775,0003 bd3 ba2.6k sqft32 Pennywhistle Drive, Windham, ME 04062ActiveMLS ID #1681015, Keller Williams Realty. Maine Listings
- $899,9004 bd3 ba3.5k sqft43 Alice Court, Portland, ME 04103ActiveMLS ID #1669214, Harborview Properties, Inc.. Maine Listings
- $989,0005 bd5 ba3k sqft35 Donalene Way, Westbrook, ME 04092ActiveMLS ID #1679986, Century 21 North East. Maine Listings
- $950,0006 bd4 ba3.5k sqft160 Memorial Highway, North Yarmouth, ME 04097ActiveMLS ID #1667676, Legacy Properties Sotheby's International Realty. Maine Listings
- $699,9004 bd3 ba2.5k sqft58 Allen Ave Extension, Falmouth, ME 04105ActiveMLS ID #1654861, Landmark Realty. Maine Listings
- $775,0004 bd3 ba2k sqft8 Waxwing Lane, Falmouth, ME 04105ActiveMLS ID #1669808, RE/MAX Oceanside. Maine Listings
- $975,0003 bd3 ba2.4k sqft15 Alpine Drive, Windham, ME 04062ActiveMLS ID #1676501, Elevate Maine Realty. Maine Listings
