Skip main navigation
Closed
  • Listing Provided by: Keller Williams Chesterfield
    Bought with: ReeceNichols Real Estate
    Price Unknown

    8 Foxboro Ct, Saint Peters, MO 63376

    3beds
    2,398sqft
    Single Family Residence
    Built in 1979
    10,062.36 Square Feet Lot
    $364,300 Zestimate®
    $--/sqft
    $2,535 Estimated rent

    Home value

    $364,300

    $346,000 - $383,000

    $2,535/mo

    Zestimate® history
    Loading
    Loading...

    Owner options

    List your home for rent

    $2,535/mo

    Rent Zestimate®

    Find your next renter with Zillow Rental Manager. Plus, with online applications, you can quickly screen prospective tenants – for free.

    Learn more

    $2,535/mo

    Rent Zestimate®

    Refinance and save

    $60/mo

    Est. payment

    Refinancing to a lower rate could help reduce your monthly payments and save thousands over the life of the loan.

    See today's rates

    $60/mo

    Est. payment

    Explore your selling options

    Work with a Zillow partner agent

    Leverage their expertise and Zillow's premium Showcase listings to get your home seen by more buyers.

    Get started

    List with your own agent

    Get your home in front of millions of buyers by listing it on Zillow.

    Learn how to do it

    Sell it yourself

    Take full control of how buyers see your home on Zillow by listing For Sale by Owner (FSBO).

    List your home

    What's special

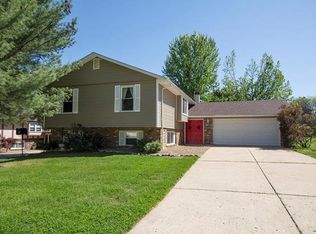
    This stunning St Peter's ranch home boasts 3 beds, 3 full baths, & total of 2,398 sq ft. Step onto the covered front porch & enter the home while being greeted by beaming laminate flooring that flows seamlessly into dining & living rms, complete w/ charming stone f/p & wood mantle. The kitchen is fully equipped w/ TONS of cabinets, stylish backsplash, stainless appliances, granite counters, pantry, & breakfast bar. Sliding glass Pella doors lead to patio that backs up to park-like common ground & stocked fishing pond.The spacious master suite offers full private bath, while two add'l bedrms & 2nd full bath provide ample space for family & guests. The finished LL includes family room, theater rm w/ 3D projector, screen, & sound system, workout area, updated full bath, bonus rm, & storage/laundry area. Add'l features: 2-car garage, HVAC ('18), Francis Howell schools, & close proximity to St. Peters Trail, which connects through the subdivision. Welcome home!

    Zillow last checked:

    Listing updated:

    Listing Provided by:

    Allen Brake 314-720-2711,

    Keller Williams Chesterfield

    Bought with:

    Lucia M Roberts, 1999117444

    ReeceNichols Real Estate

    Source: MARIS,MLS#: 24051313MLS LogoOriginating MLS: St. Louis Association of REALTORS

    Facts & features

    Interior

    Bedrooms & bathrooms
    • Bedrooms: 3
    • Bathrooms: 3
    • Full bathrooms: 3
    • Main level bathrooms: 2
    • Main level bedrooms: 3
    Primary bedroom
    • Features: Floor Covering: Carpeting, Wall Covering: Some
    • Level: Main
    • Area: 180
    • Dimensions: 15x12
    Bedroom
    • Features: Floor Covering: Carpeting, Wall Covering: Some
    • Level: Main
    • Area: 121
    • Dimensions: 11x11
    Bedroom
    • Features: Floor Covering: Carpeting, Wall Covering: Some
    • Level: Main
    • Area: 99
    • Dimensions: 11x9
    Primary bathroom
    • Features: Floor Covering: Laminate, Wall Covering: None
    • Level: Main
    • Area: 45
    • Dimensions: 9x5
    Bathroom
    • Features: Floor Covering: Ceramic Tile, Wall Covering: None
    • Level: Main
    • Area: 45
    • Dimensions: 9x5
    Bathroom
    • Features: Floor Covering: Vinyl, Wall Covering: None
    • Level: Lower
    • Area: 50
    • Dimensions: 10x5
    Dining room
    • Features: Floor Covering: Laminate, Wall Covering: Some
    • Level: Main
    • Area: 240
    • Dimensions: 20x12
    Exercise room
    • Features: Floor Covering: Carpeting, Wall Covering: None
    • Level: Lower
    • Area: 121
    • Dimensions: 11x11
    Great room
    • Features: Floor Covering: Laminate, Wall Covering: Some
    • Level: Main
    • Area: 210
    • Dimensions: 15x14
    Kitchen
    • Features: Floor Covering: Laminate, Wall Covering: Some
    • Level: Main
    • Area: 168
    • Dimensions: 14x12
    Laundry
    • Features: Floor Covering: Concrete, Wall Covering: None
    • Level: Lower
    • Area: 121
    • Dimensions: 11x11
    Media room
    • Features: Floor Covering: Carpeting, Wall Covering: None
    • Level: Lower
    • Area: 198
    • Dimensions: 18x11
    Office
    • Features: Floor Covering: Carpeting, Wall Covering: None
    • Level: Lower
    • Area: 99
    • Dimensions: 11x9
    Recreation room
    • Features: Floor Covering: Carpeting, Wall Covering: None
    • Level: Lower
    • Area: 442
    • Dimensions: 26x17
    Heating
    • Natural Gas, Forced Air
    Cooling
    • Central Air, Electric
    Appliances
    • Included: Dishwasher, Disposal, Microwave, Gas Range, Gas Oven, Refrigerator, Stainless Steel Appliance(s), Gas Water Heater
    Features
    • Separate Dining, Shower, Breakfast Bar, Granite Counters, Pantry, Entrance Foyer, Center Hall Floorplan, Open Floorplan, Sound System
    • Flooring: Carpet
    • Doors: Panel Door(s), Sliding Doors
    • Windows: Window Treatments, Insulated Windows
    • Basement: Full,Partially Finished,Sleeping Area
    • Number of fireplaces: 1
    • Fireplace features: Wood Burning, Recreation Room, Great Room
    Interior area
    • Total structure area: 2,398
    • Total interior livable area: 2,398 sqft
    • Finished area above ground: 1,488
    • Finished area below ground: 910

    Property

    Parking
    • Total spaces: 2
    • Parking features: Attached, Garage, Garage Door Opener
    • Attached garage spaces: 2
    Features
    • Levels: One
    • Patio & porch: Patio
    Lot
    • Size: 10,062 sqft
    • Dimensions: .231
    • Features: Level
    Details
    • Parcel number: 301535280000124.0000000
    • Special conditions: Standard

    Construction

    Type & style
    • Home type: SingleFamily
    • Architectural style: Ranch,Traditional
    • Property subtype: Single Family Residence
    Materials
    • Stone Veneer, Brick Veneer, Vinyl Siding
    Condition
    • Year built: 1979

    Utilities & green energy

    • Sewer: Public Sewer
    • Water: Public

    Community & neighborhood

    Security
    • Security features: Smoke Detector(s)
    Location
    • Region: Saint Peters
    • Subdivision: Country Creek #3

    HOA & financial

    HOA
    • HOA fee: $60 annually

    Other

    Other facts
    • Listing terms: Cash,Conventional,FHA,VA Loan
    • Ownership: Private
    • Road surface type: Concrete

    Price history

    DateEventPrice
    9/25/2024Sold--
    Source: MARIS #24051313 Report a problem
    8/27/2024Pending sale$334,900$140/sqft
    Source: MARIS #24051313 Report a problem
    8/20/2024Listed for sale$334,900+63.4%$140/sqft
    Source: MARIS #24051313 Report a problem
    6/9/2017Sold--
    Source: MARIS #17034958 Report a problem
    5/1/2017Pending sale$205,000$85/sqft
    Source: Keller Williams Realty West Partners #17034958 Report a problem
    4/28/2017Listed for sale$205,000+32.3%$85/sqft
    Source: Keller Williams Realty West Partners #17034958 Report a problem
    3/16/2010Sold--
    Source: Public Record Report a problem
    1/9/2010Price change$154,900-3.1%$65/sqft
    Source: RE/MAX Gold II #90054397 Report a problem
    11/25/2009Price change$159,800-0.1%$67/sqft
    Source: RE/MAX Gold II #90054397 Report a problem
    10/22/2009Price change$159,900-4.8%$67/sqft
    Source: RE/MAX Gold II #90054397 Report a problem
    10/19/2009Listed for sale$167,990$70/sqft
    Source: RE/MAX Gold II #90054397 Report a problem

    Public tax history

    YearProperty taxesTax assessment
    2025$3,815 +2.9%$56,077 +5.6%
    2024$3,709 +0.1%$53,081
    2023$3,704 +19.5%$53,081 +28.2%
    2022$3,100 $41,412
    2021-- $41,412 +5.8%
    2020-- $39,141
    2019$2,662 $39,141 +17%
    2018$2,662 +0.5%$33,445
    2017$2,650 +19.3%$33,445 +19.3%
    2016$2,221 +0.2%$28,024
    2015$2,216 +8.5%$28,024 +11.8%
    2014$2,042 $25,068
    2013-- $25,068 -18%
    2012-- $30,570 +0.1%
    2011-- $30,550
    2010-- $30,550
    2009-- $30,550 -7%
    2008-- $32,840 -79.4%
    2007-- $159,500
    2006-- $159,500
    2005-- $159,500 +17.1%
    2004-- $136,240
    2003-- $136,240
    2002-- --
    2001-- --

    Find assessor info on the county website

    Neighborhood: 63376

    Nearby schools

    GreatSchools rating
    Schools provided by the listing agent
    • Elementary: Fairmount Elem.
    • Middle: Hollenbeck Middle
    • High: Francis Howell Central High

    Source: MARIS. This data may not be complete. We recommend contacting the local school district to confirm school assignments for this home.

    Get a cash offer in 3 minutes
    Find out how much your home could sell for in as little as 3 minutes with a no-obligation cash offer.
    Estimated market value
    $364,300
    Get a cash offer in 3 minutes
    Find out how much your home could sell for in as little as 3 minutes with a no-obligation cash offer.
    Estimated market value
    $364,300