Welcome to Country Squire Estates! This delightful 2-bedroom, 1.5-bathroom townhouse is exactly what you've been looking for! Step inside and you will appreciate the Bamboo hardwood floors throughout, including the convenient first-floor laundry and ½ bathroom. Right off the kitchen, a glass slider, opens to a private deck, perfect for enjoying your morning coffee or unwinding after a long day. Custom Hunter Douglas shades for privacy included. The property boasts beautiful landscaping that comes alive with vibrant spring blooms, creating a warm and inviting atmosphere. Upstairs, you'll find two sunlit bedrooms with ample closet space, plush carpeting and a full bathroom. With more room to create the ultimate living space the full, unfinished walkout basement, with a patio glass door provides plenty of day and outside access. Whether you create multiple living areas, an ideal guest space, bedroom, play space, office or a gym, any of these additional living options provides a great upside to your home's value. Enjoy community amenities, including an in-ground pool for hot summer days, all while appreciating the ease of low-maintenance living. The reasonable condo fee covers snow removal and landscaping, so you can spend more time doing what you love. With its prime location close to shopping, restaurants, and just minutes from the highway, this townhouse is perfect for first-time homebuyers, those looking to downsize, or investors seeking a property with great potential.
Closed
Listed by: Four Seasons Sotheby's Int'l Realty • Sandy Jean
Bought with: REAL Broker NH, LLC
$320,000
8 Foxtail Lane #6, Goffstown, NH 03045
2beds
1,116sqft
Condominium, Townhouse
Built in 1983
5,227 Square Feet Lot
$331,400 Zestimate®
$287/sqft
$2,440 Estimated rent
Home value
$331,400
$305,000 - $361,000
$2,440/mo
Zestimate® history
Owner options
List your home for rent
$2,440/mo
Rent Zestimate®
Find your next renter with Zillow Rental Manager. Plus, with online applications, you can quickly screen prospective tenants – for free.
$2,440/mo
Rent Zestimate®
Refinance and save
$2,261/mo
Est. payment
Refinancing to a lower rate could help reduce your monthly payments and save thousands over the life of the loan.
$2,261/mo
Est. payment
Explore your selling options
Work with a Zillow partner agent
Leverage their expertise and Zillow's premium Showcase listings to get your home seen by more buyers.
Get startedList with your own agent
Get your home in front of millions of buyers by listing it on Zillow.
Learn how to do itSell it yourself
Take full control of how buyers see your home on Zillow by listing For Sale by Owner (FSBO).
List your homeWhat's special
Private deckBeautiful landscapingBamboo hardwood floorsPatio glass doorAmple closet spaceSunlit bedroomsPlush carpeting
Zillow last checked:
Listing updated:
Listed by:
Sandy Jean,
Four Seasons Sotheby's Int'l Realty 603-413-7600
Bought with:
Katie L Proulx
REAL Broker NH, LLC
Source: PrimeMLS,MLS#: 5031075
Facts & features
Interior
Bedrooms & bathrooms
- Bedrooms: 2
- Bathrooms: 2
- Full bathrooms: 1
- 1/2 bathrooms: 1
Heating
- Electric, Radiant Ceiling
Cooling
- Wall Unit(s)
Appliances
- Included: Disposal, Dryer, Microwave, Refrigerator, Washer, Electric Stove
- Laundry: 1st Floor Laundry
Features
- Dining Area, Kitchen/Dining, Living/Dining, Natural Light
- Flooring: Carpet, Hardwood, Tile, Vinyl
- Basement: Concrete Floor,Daylight,Full,Interior Stairs,Storage Space,Walkout,Interior Access,Exterior Entry,Walk-Out Access
Interior area
- Total structure area: 1,656
- Total interior livable area: 1,116 sqft
- Finished area above ground: 1,116
- Finished area below ground: 0
Property
Parking
- Total spaces: 2
- Parking features: Paved, Parking Spaces 2
Accessibility
- Accessibility features: 1st Floor 1/2 Bathroom, 1st Floor Laundry
Features
- Levels: Two
- Stories: 2
- Exterior features: Trash, Deck
- Has private pool: Yes
- Pool features: In Ground
Lot
- Size: 5,227 Square Feet
- Features: Condo Development, Landscaped, Near Shopping
Details
- Parcel number: GOFFM3B65HL6
- Zoning description: C
Construction
Type & style
- Home type: Townhouse
- Property subtype: Condominium, Townhouse
Materials
- Vinyl Siding
- Foundation: Concrete
- Roof: Asphalt Shingle
Condition
- New construction: No
- Year built: 1983
Utilities & green energy
- Electric: Circuit Breakers
- Sewer: Public Sewer
- Utilities for property: Cable
Community & HOA
HOA
- Has HOA: Yes
- Amenities included: Master Insurance, Landscaping, Common Acreage, Snow Removal, Trash Removal
- Services included: Maintenance Grounds, Plowing, Recreation, Trash, HOA Fee
- Additional fee info: Fee: $300
Location
- Region: Goffstown
Financial & listing details
- Price per square foot: $287/sqft
- Tax assessed value: $238,400
- Annual tax amount: $4,873
- Date on market: 3/5/2025
- Exclusions: Property will transfer with an additional portable air conditioner/heater.
- Road surface type: Paved
Price history
| Date | Event | Price |
|---|---|---|
| 3/27/2025 | Sold | $320,000+6.7%$287/sqft |
Source:  PrimeMLS #5031075 Report a problem PrimeMLS #5031075 Report a problem | ||
| 3/11/2025 | Contingent | $300,000$269/sqft |
Source: PrimeMLS #5031075 Report a problem | ||
| 3/5/2025 | Listed for sale | $300,000$269/sqft |
Source: PrimeMLS #5031075 Report a problem | ||
Public tax history
| Year | Property taxes | Tax assessment |
|---|---|---|
| 2024 | $4,873 +8.4% | $238,400 |
| 2023 | $4,496 +20.9% | $238,400 +68.7% |
| 2022 | $3,718 +6% | $141,300 |
| 2021 | $3,507 | $141,300 |
| 2020 | $3,507 +1% | $141,300 |
| 2019 | $3,473 +32.2% | $141,300 |
| 2018 | $2,628 -24.7% | $141,300 +11% |
| 2017 | $3,491 +3.7% | $127,300 |
| 2016 | $3,365 +6.4% | $127,300 +13.4% |
| 2015 | $3,162 +4.3% | $112,300 |
| 2014 | $3,032 +11.3% | $112,300 -0.4% |
| 2011 | $2,724 | $112,700 |
Find assessor info on the county website
Neighborhood: Pinardville
Nearby homes
- $320,0002 bd2 ba1.4k sqft6 Oakwood Ln APT 9, Goffstown, NH 03045Sold
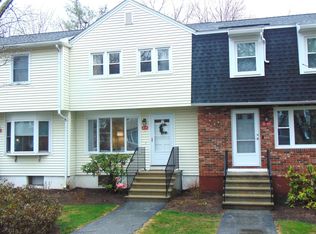
- $327,0002 bd2 ba1.4k sqft3 Oakwood Ln APT 11, Goffstown, NH 03045Sold
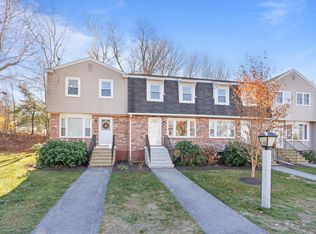
- $310,0002 bd2 ba1.3k sqft2 Oakwood Ln APT 9, Goffstown, NH 03045Sold
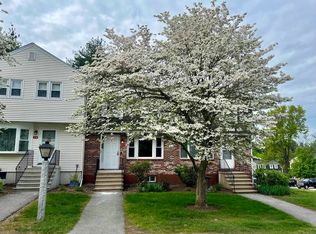
- $351,0002 bd3 ba1.4k sqft14-2 Oakwood Cir, Goffstown, NH 03045Sold
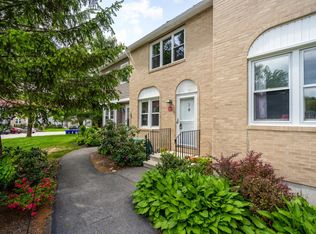
- $359,0002 bd2 ba1.5k sqft2-6 Oakwood Ln, Goffstown, NH 03045Sold
- $335,0002 bd2 ba1.4k sqft5 Oakwood Ln APT 8, Goffstown, NH 03045Sold
- $320,0002 bd2 ba1.5k sqft10 Foxtail Ln APT 1, Goffstown, NH 03045Sold
- $338,3002 bd2 ba1.3k sqft9 Foxtail Ln APT 05, Goffstown, NH 03045Off Market
Nearby schools
GreatSchools rating
- 3/10Bartlett Elementary SchoolGrades: 1-4Distance: 0.7 mi
- 6/10Mountain View Middle SchoolGrades: 5-8Distance: 2.8 mi
- 7/10Goffstown High SchoolGrades: 9-12Distance: 3.4 mi
Schools provided by the listing agent
- Elementary: Bartlett Elementary
- Middle: Mountain View Middle School
- High: Goffstown High School
- District: Goffstown Sch Dsct SAU #19
Source: PrimeMLS. This data may not be complete. We recommend contacting the local school district to confirm school assignments for this home.
Get a cash offer in 3 minutes
Find out how much your home could sell for in as little as 3 minutes with a no-obligation cash offer.
Estimated market value
$331,400
Get a cash offer in 3 minutes
Find out how much your home could sell for in as little as 3 minutes with a no-obligation cash offer.
Estimated market value
$331,400
- New Hampshire
- Hillsborough County
- Goffstown
- 03045
- Pinardville
- 8 Foxtail Lane Unit 6
