Exceptional estate home in the historic Hudson Valley hamlet of Tomkins Cove. This is the perfect home for extended family and multigenerational living! Spanning over 5400+ sq ft, this 6 bedroom, 6 bath colonial includes a thoughtfully designed ADA compliant addition/in-law suite featuring its own separate 2 car garage and a private elevator providing access to all 4 levels, including the basement, garage, main floor and 2nd floor. The main level of this addition includes living and dining rooms, summer kitchen and half bath. The 2nd floor features 2 large ensuite bedrooms and 2 full baths; one recently renovated to include an oversized handicapped accessible curbless shower. 2 large walk-in closets, as well as a cedar closet complete the 2nd fl. The addition has its own separate laundry and a walk-out basement. The main residence features an elegant 2 story entry, formal living and dining rooms, and a dramatic 2 story great room with a fireplace as well an adjacent family room, all newly painted. A beautifully renovated eat-in kitchen includes a granite peninsula and counters, farm sink, microwave drawer, beverage center and s/s appliances. A casual dining area provides additional seating and sliding glass doors lead to an extensive low maintenance vinyl deck spanning the width of the home, and views of pool and lovely, level fenced yard. A laundry room and a gorgeously renovated half bath round out the main floor. Upstairs offers 4 generously sized bedrooms including a stand-out primary ensuite with an office/flex space, a recently renovated spa-like marble bath and 2 closets including a walk-in. Tons of storage in the approx 2700 sq ft unfinished walk-out basement with high ceilings offering plenty of options to finish according to your needs. The on-grade walk-out leads to a gorgeously pavered covered patio and gas grill, vinyl deck with ramp, above ground pool and 1 acre of beautifully level, landscaped property not to be missed. Embrace the charm of the Hudson Valley lifestyle as this prime location offers easy access to golf course, marina district, shopping and restaurants. Nature lovers can visit nearby lakes and trails. 40 mins to NYC by car or take the ferry to metro north train station. Minutes to Palisades Pkwy and close to Bergen and Westchester counties.
Sold for $1,320,000
$1,320,000
8 Foxwood Drive, Tomkins Cove, NY 10986
6beds
5,411sqft
Single Family Residence, Residential
Built in 1997
0.98 Acres Lot
$1,355,000 Zestimate®
$244/sqft
$7,776 Estimated rent
Home value
$1,355,000
$1.29M - $1.42M
$7,776/mo
Zestimate® history
Owner options
List your home for rent
$7,776/mo
Rent Zestimate®
Find your next renter with Zillow Rental Manager. Plus, with online applications, you can quickly screen prospective tenants – for free.
$7,776/mo
Rent Zestimate®
Refinance and save
$8,972/mo
Est. payment
Refinancing to a lower rate could help reduce your monthly payments and save thousands over the life of the loan.
$8,972/mo
Est. payment
Explore your selling options
Work with a Zillow partner agent
Leverage their expertise and Zillow's premium Showcase listings to get your home seen by more buyers.
Get startedList with your own agent
Get your home in front of millions of buyers by listing it on Zillow.
Learn how to do itSell it yourself
Take full control of how buyers see your home on Zillow by listing For Sale by Owner (FSBO).
List your homeWhat's special
Zillow last checked:
Listing updated:
Listed by:
Glenda Koda 845-558-7683,
Howard Hanna Rand Realty 845-634-4202
Bought with:
Rosemary Mocio, 40MO1092484
Howard Hanna Rand Realty
Source: OneKey® MLS as distributed by MLS GRID,MLS#: 921702
Facts & features
Interior
Bedrooms & bathrooms
- Bedrooms: 6
- Bathrooms: 6
- Full bathrooms: 4
- 1/2 bathrooms: 2
Heating
- Baseboard, Hot Water
Cooling
- Central Air
Appliances
- Included: Dishwasher, Dryer, Gas Range, Microwave, Refrigerator, Stainless Steel Appliance(s), Washer, Gas Water Heater
- Laundry: In Kitchen, Laundry Room, Multiple Locations
Features
- Cathedral Ceiling(s), Ceiling Fan(s), Central Vacuum, Chandelier, Double Vanity, Eat-in Kitchen, Elevator, Entrance Foyer, Formal Dining, Granite Counters, His and Hers Closets, In-Law Floorplan, Marble Counters, Open Floorplan, Pantry, Primary Bathroom, Recessed Lighting, Soaking Tub, Storage, Walk-In Closet(s)
- Flooring: Carpet, Ceramic Tile, Hardwood
- Windows: Skylight(s)
- Basement: Full,Storage Space,Unfinished,Walk-Out Access
- Attic: Pull Stairs
- Number of fireplaces: 1
- Fireplace features: Wood Burning
Interior area
- Total structure area: 5,411
- Total interior livable area: 5,411 sqft
Property
Parking
- Total spaces: 4
- Parking features: Attached, Driveway
- Garage spaces: 4
- Has uncovered spaces: Yes
Accessibility
- Accessibility features: Accessible Approach with Ramp, Accessible Bedroom, Accessible Central Living Area, Accessible Closets, Accessible Common Area, Accessible Elevator Installed, Accessible Full Bath, Grip-Accessible Features
Features
- Levels: Two
- Patio & porch: Covered, Deck, Patio
- Exterior features: Dog Run, Fire Pit, Gas Grill
- Has private pool: Yes
- Pool features: Above Ground, Pool Cover
- Fencing: Back Yard,Fenced
Lot
- Size: 0.98 Acres
- Dimensions: .98
- Features: Back Yard, Front Yard, Landscaped, Level, Near Golf Course, Near Public Transit, Near School, Near Shops, Sprinklers In Front
Details
- Additional structures: Kennel/Dog Run
- Parcel number: 39280001000300010560040000
- Special conditions: None
- Other equipment: Generator, Pool Equip/Cover
Construction
Type & style
- Home type: SingleFamily
- Architectural style: Colonial
- Property subtype: Single Family Residence, Residential
Materials
- Frame, Stucco, Vinyl Siding
Condition
- Updated/Remodeled
- Year built: 1997
- Major remodel year: 1997
Utilities & green energy
- Sewer: Public Sewer
- Water: Public
- Utilities for property: Electricity Connected, Natural Gas Connected, Sewer Connected, Water Connected
Community & HOA
Community
- Security: Security System
- Subdivision: Dunderberg Estates
Location
- Region: Tomkins Cove
Financial & listing details
- Price per square foot: $244/sqft
- Tax assessed value: $790,598
- Annual tax amount: $19,615
- Date on market: 4/9/2026
- Cumulative days on market: 75 days
- Listing agreement: Exclusive Right To Sell
- Listing terms: Cash,Conventional
- Electric utility on property: Yes
Price history
| Date | Event | Price |
|---|---|---|
| 8/26/2026 | Sold | $1,320,000-5.6%$244/sqft |
Source:  OneKey® MLS as distributed by MLS GRID #921702 Report a problem OneKey® MLS as distributed by MLS GRID #921702 Report a problem | ||
| 6/23/2026 | Pending sale | $1,399,000$259/sqft |
Source: OneKey® MLS as distributed by MLS GRID #921702 Report a problem | ||
| 4/9/2026 | Listed for sale | $1,399,000+68.6%$259/sqft |
Source: OneKey® MLS as distributed by MLS GRID #921702 Report a problem | ||
| 5/25/2005 | Sold | $830,000$153/sqft |
Source: Public Record Report a problem | ||
Public tax history
| Year | Property taxes | Tax assessment |
|---|---|---|
| 2025 | -- | $74,000 |
| 2024 | -- | $74,000 |
| 2023 | -- | $74,000 |
| 2022 | -- | $74,000 |
| 2021 | -- | $74,000 |
| 2020 | -- | $74,000 |
| 2019 | -- | $74,000 |
| 2018 | -- | $74,000 |
| 2017 | $18,615 | $74,000 |
| 2016 | -- | $74,000 |
| 2015 | -- | $74,000 |
| 2014 | -- | $74,000 |
| 2013 | -- | $74,000 |
| 2012 | -- | $74,000 |
| 2011 | -- | $74,000 |
| 2010 | -- | $74,000 |
| 2009 | -- | $74,000 |
| 2007 | -- | $74,000 |
| 2006 | -- | $74,000 |
| 2005 | -- | $74,000 |
| 2004 | -- | $74,000 |
| 2003 | -- | $74,000 |
| 2002 | -- | $74,000 |
| 2001 | -- | $74,000 |
| 2000 | -- | $74,000 |
Find assessor info on the county website
Neighborhood: 10986
Nearby homes
- $930,2004 bd3 ba3.2k sqft6 Foxwood Dr, Tomkins Cove, NY 10986Off Market
- $908,4005 bd2 ba3.7k sqft10 Foxwood Dr, Tomkins Cove, NY 10986Off Market
- $717,1514 bd4 ba2.4k sqft12 Hawk Nest Rd, Tomkins Cove, NY 10986Sold
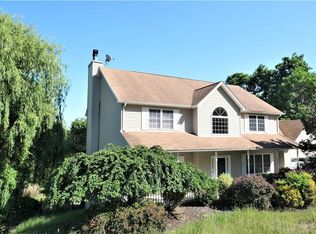
- $839,4005 bd3 ba3.1k sqft2 Ossman Ln, Tomkins Cove, NY 10986Off Market
- $926,8005 bd3 ba4.6k sqft14 Hawk Nest Rd, Tomkins Cove, NY 10986Off Market
- $936,6004 bd4 ba3.7k sqft3 Foxwood Dr, Tomkins Cove, NY 10986Off Market
- $990,6005 bd4 ba3.5k sqft5 Foxwood Dr, Tomkins Cove, NY 10986Off Market
- $1,080,1006 bd4 ba4.3k sqft4 Foxwood Dr, Tomkins Cove, NY 10986Off Market
Nearby schools
GreatSchools rating
- 4/10Stony Point Elementary SchoolGrades: K-3Distance: 1 mi
- 3/10Fieldstone Secondary SchoolGrades: 7-8Distance: 3.3 mi
- 6/10North Rockland High SchoolGrades: 9-12Distance: 2.9 mi
Schools provided by the listing agent
- Elementary: Stony Point Elementary School
- Middle: Fieldstone Middle School
- High: North Rockland High School
Source: OneKey® MLS as distributed by MLS GRID. This data may not be complete. We recommend contacting the local school district to confirm school assignments for this home.
- New York
- Rockland County
- Tomkins Cove
- 10986
- 8 Foxwood Drive
