Skip main navigation
Sold for $650,000
  • $650,000

    8 Foxwood Ln, Medford, NJ 08055

    4beds
    2,700sqft
    Single Family Residence
    Built in 1976
    0.34 Acres Lot
    $652,300 Zestimate®
    $241/sqft
    $4,300 Estimated rent

    Home value

    $652,300

    $594,000 - $718,000

    $4,300/mo

    Zestimate® history
    Loading
    Loading...

    Owner options

    List your home for rent

    $4,300/mo

    Rent Zestimate®

    Find your next renter with Zillow Rental Manager. Plus, with online applications, you can quickly screen prospective tenants – for free.

    Learn more

    $4,300/mo

    Rent Zestimate®

    Refinance and save

    $4,962/mo

    Est. payment

    Refinancing to a lower rate could help reduce your monthly payments and save thousands over the life of the loan.

    See today's rates

    $4,962/mo

    Est. payment

    Explore your selling options

    Work with a Zillow partner agent

    Leverage their expertise and Zillow's premium Showcase listings to get your home seen by more buyers.

    Get started

    List with your own agent

    Get your home in front of millions of buyers by listing it on Zillow.

    Learn how to do it

    Sell it yourself

    Take full control of how buyers see your home on Zillow by listing For Sale by Owner (FSBO).

    List your home

    What's special

    In-ground poolUpdated kitchenBackyard designed for entertainingWelcoming front porchBeautifully landscaped surroundingsWell-appointed hall bathroomLaundry area
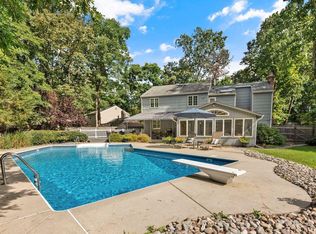
    This beautifully updated home in the highly sought-after lake community of Tamarac offers the perfect blend of timeless features and thoughtful modern upgrades throughout. A welcoming front porch sets the tone as you enter into a bright and inviting interior filled with natural light. The main level features updated flooring, fresh finishes, and a functional open layout ideal for everyday living and entertaining. The spacious living room showcases custom built-ins, adding both charm and practicality, while the dining room offers direct access to the back deck for seamless indoor-outdoor flow. The updated kitchen features granite countertops, stainless steel appliances, tile backsplash, pantry, and a dedicated eating area with slider access to the deck. Just off the kitchen, the family room offers an open-concept feel with a gas fireplace, creating a warm and inviting gathering space. A standout feature of the home is the stunning four-season/sunroom addition with vaulted ceilings, now enhanced with gas heat for comfortable year-round use. The main level also includes an updated powder room, laundry area, and mudroom with convenient exterior access. A custom built-in cubby area adds everyday functionality, along with a stylish barn door at the entrance to the family room. Upstairs, new carpeting adds comfort throughout. The primary suite includes two double closets and a private bath, while three additional generously sized bedrooms share a well-appointed hall bathroom. Step outside to a backyard designed for entertaining, featuring a spacious deck, in-ground pool, and beautifully landscaped surroundings. Additional highlights include a tiki bar, storage shed, and ample space to relax or host. Major updates, including a new roof and HVAC system, provide peace of mind. Located in Tamarac, residents enjoy access to lakes, beach areas, walking trails, and recreational amenities including tennis, pickleball, basketball, and more. Showings begin Saturday, April 4th.

    Zillow last checked:

    Listing updated:

    Listed by:

    Bill Souders 856-834-4968,

    BHHS Fox & Roach - Haddonfield

    Bought with:

    Maria Voiro, 1436184

    Compass New Jersey, LLC - Haddon Township

    Carol Minghenelli, 342643

    Compass New Jersey, LLC - Haddon Township

    Source: Bright MLS,MLS#: NJBL2108674MLS Logo

    Facts & features

    Interior

    Bedrooms & bathrooms
    • Bedrooms: 4
    • Bathrooms: 3
    • Full bathrooms: 2
    • 1/2 bathrooms: 1
    • Main level bathrooms: 1
    Rooms
    • Room types: Living Room, Dining Room, Bedroom 2, Bedroom 3, Bedroom 4, Kitchen, Family Room, Bedroom 1, Sun/Florida Room, Laundry, Bathroom 1, Bathroom 2, Half Bath
    Bedroom 1
    • Level: Upper
    Bedroom 2
    • Level: Upper
    Bedroom 3
    • Level: Upper
    Bedroom 4
    • Level: Upper
    Bathroom 1
    • Level: Upper
    Bathroom 2
    • Level: Upper
    Dining room
    • Level: Main
    Family room
    • Level: Main
    Half bath
    • Level: Main
    Kitchen
    • Level: Main
    Laundry
    • Level: Main
    Living room
    • Level: Main
    Other
    • Level: Main
    Heating
    • Forced Air, Natural Gas
    Cooling
    • Central Air, Natural Gas
    Appliances
    • Included: Dishwasher, Dryer, Oven/Range - Electric, Microwave, Washer, Gas Water Heater
    • Laundry: Laundry Room
    Features
    • Attic, Built-in Features, Dining Area
    • Has basement: No
    • Number of fireplaces: 1
    Interior area
    • Total structure area: 2,700
    • Total interior livable area: 2,700 sqft
    • Finished area above ground: 2,700
    • Finished area below ground: 0

    Property

    Parking
    • Total spaces: 4
    • Parking features: Garage Faces Front, Attached, Driveway, Off Street
    • Attached garage spaces: 2
    • Uncovered spaces: 2
    Accessibility
    • Accessibility features: None
    Features
    • Levels: Two
    • Stories: 2
    • Patio & porch: Deck
    • Has private pool: Yes
    • Pool features: In Ground, Private
    • Has spa: Yes
    • Spa features: Hot Tub
    Lot
    • Size: 0.34 Acres
    Details
    • Additional structures: Above Grade, Below Grade
    • Parcel number: 2003202 1600004
    • Zoning: GD
    • Special conditions: Standard

    Construction

    Type & style
    • Home type: SingleFamily
    • Architectural style: Colonial
    • Property subtype: Single Family Residence
    Materials
    • Frame
    • Foundation: Slab
    Condition
    • Very Good
    • New construction: No
    • Year built: 1976

    Utilities & green energy

    • Sewer: No Septic System
    • Water: Public

    Community & HOA

    Community
    • Subdivision: Tamarac
    HOA
    • Has HOA: Yes
    • HOA fee: $400 annually
    Location
    • Region: Medford
    • Municipality: MEDFORD TWP

    Financial & listing details

    • Price per square foot: $241/sqft
    • Tax assessed value: $338,900
    • Annual tax amount: $12,722
    • Date on market: 4/4/2026
    • Listing agreement: Exclusive Right To Sell
    • Inclusions: Garage Fridge Included   Pool Equipment Included (polaris Vacuum 2024 With Warranty, Safety Fence, Chemicals For Opening, Safety Pool Cover 2022 (smart Mesh) - Skimmer, Brush) **aloha & Jersey Pools Familiar With Our Pool. Pool Professionally Serviced… Most Recent At Closing Sept 2025.
    • Exclusions: Kitchen Refrigerator Garage Work Bench And Shelving Tvs W / Wall Mounts
    • Ownership: Fee Simple

    Price history

    DateEventPrice
    5/15/2026Sold$650,000-3.7%$241/sqft
    Source: Bright MLS #NJBL2108674 Report a problem
    4/21/2026Pending sale$675,000$250/sqft
    Source: Bright MLS #NJBL2108674 Report a problem
    4/4/2026Listed for sale$675,000+63.8%$250/sqft
    Source: Bright MLS #NJBL2108674 Report a problem
    11/17/2020Sold$412,000$153/sqft
    Source: Public Record Report a problem
    9/10/2020Sold$412,000+0.5%$153/sqft
    Source: Agent Provided Report a problem
    7/24/2020Listed for sale$409,900$152/sqft
    Source: Weichert Realtors-Medford #NJBL377610 Report a problem

    Public tax history

    YearProperty taxesTax assessment
    2025$12,028 +7%$338,900
    2024$11,245 $338,900
    2023-- $338,900
    2022$11,014 +4%$338,900 +3.4%
    2021$10,588 +2%$327,600
    2020$10,382 +1.4%$327,600
    2019$10,238 +0.7%$327,600
    2018$10,162 +0.3%$327,600
    2017$10,129 +1.5%$327,600
    2016$9,979 +3.1%$327,600
    2015$9,674 +3.4%$327,600
    2014$9,356 +3.6%$327,600
    2013$9,035 +13.9%$327,600
    2012$7,930 +1.4%$327,600 +84.7%
    2011$7,818 +2.3%$177,400
    2010$7,642 +0.7%$177,400
    2009$7,587 -0.8%$177,400
    2008$7,646 +3.6%$177,400
    2007$7,382 +5.4%$177,400
    2006$7,006 +3.7%$177,400
    2005$6,757 +8%$177,400
    2004$6,259 $177,400
    2003-- $177,400
    2002-- $177,400
    2001-- $177,400
    Find assessor info on the county website

    Neighborhood: 08055

    Nearby schools

    GreatSchools rating
    Schools provided by the listing agent
    • Elementary: Cranberry Pine E.s.
    • Middle: Medford Twp Memorial
    • District: Medford Township Public Schools

    Source: Bright MLS. This data may not be complete. We recommend contacting the local school district to confirm school assignments for this home.

    Get a cash offer in 3 minutes
    Find out how much your home could sell for in as little as 3 minutes with a no-obligation cash offer.
    Estimated market value
    $652,300
    Get a cash offer in 3 minutes
    Find out how much your home could sell for in as little as 3 minutes with a no-obligation cash offer.
    Estimated market value
    $652,300