Skip main navigation
Closed
  • $617,500

    8 Framingham Ln, Pittsford, NY 14534

    3beds
    2,750sqft
    Single Family Residence
    Built in 1965
    0.91 Acres Lot
    $646,200 Zestimate®
    $225/sqft
    $4,277 Estimated rent

    Home value

    $646,200

    $601,000 - $698,000

    $4,277/mo

    Zestimate® history
    Loading
    Loading...

    Owner options

    List your home for rent

    $4,277/mo

    Rent Zestimate®

    Find your next renter with Zillow Rental Manager. Plus, with online applications, you can quickly screen prospective tenants – for free.

    Learn more

    $4,277/mo

    Rent Zestimate®

    Refinance and save

    $4,522/mo

    Est. payment

    Refinancing to a lower rate could help reduce your monthly payments and save thousands over the life of the loan.

    See today's rates

    $4,522/mo

    Est. payment

    Explore your selling options

    Work with a Zillow partner agent

    Leverage their expertise and Zillow's premium Showcase listings to get your home seen by more buyers.

    Get started

    List with your own agent

    Get your home in front of millions of buyers by listing it on Zillow.

    Learn how to do it

    Sell it yourself

    Take full control of how buyers see your home on Zillow by listing For Sale by Owner (FSBO).

    List your home

    What's special

    Walls of windowsGarden bedsLuscious verdant rear yardWalk-in cedar closetBuilt-in bookcasesTiled foyerTall windows
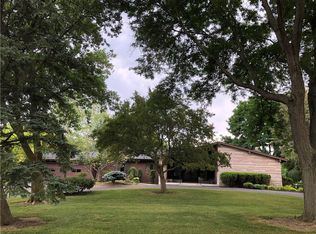
    Rare Ranch! Set on a private, picturesque, rolling near acre framed by mature trees & garden beds & backing to the phenomenal Pittsford Trail System which meanders through “forever wild” to the Erie Canal, a unique opportunity awaits. Approaching this special home, note the porch running the entire front of the house, creating a welcoming entrance. Step through double doors into the tiled foyer which opens to a spacious living room. Tall windows flood the space with natural light & overlook the luscious, verdant rear yard where deer can often be spotted frolicking & colorful birds dot the landscape. The living room flows seemlessly into the dining room enhanced by crown molding, a large window & a built-in custom buffet with cabinets & drawers—ideal for entertaining. The open plan concept continues into the sprawling paneled family room, featuring pegged oak floors, a gas fireplace on a brick wall with marble mantel, twin log storage nooks, built-in bookcases & large storage cabinets. Glass doors open to a tiled, heated sunroom with walls of windows, ceiling fan & door to the vast yard. Imagine wonderful family & friend gatherings in these 2 adjacent spaces! A cook’s kitchen awaits with 5-burner GE gas stove, built-in double ovens, abundant cabinetry, tiled backsplash & a peninsula offering loads of prep space. The eat-in area, with tall windows overlooking the front yard, includes a glass-front display cabinet. Adjacent, a tiled powder room, 1st-floor laundry with utility sink & storage & a walk-in cedar closet. The bedroom wing boasts a primary suite featuring built-in bookcases & cabinetry, 2 sets of closets & updated bath with granite counters, & tiled shower with built-in bench. 2 additional bedrooms—perfect for guest, office, or studio—share a tiled family bath with shower & tub. An attached 2-car garage with access to both front porch & rear yard & a full unfinished basement with abundant storage & an activity room awaiting finishing touches, complete this home. This remarkable offering is within easy reach of walking trails, schools, shopping, parks & expressway access - the perfect home to write your story this Fall. Delay neg. 9/22@9am. Form on file.

    Zillow last checked:

    Listing updated:

    Listed by:

    Jamie L. Columbus 585-259-9139,

    Judy's Broker Network LLC

    Bought with:

    Suzanne Hazard Hutton, 30HU0756029

    Hunt Real Estate ERA/Columbus

    Source: NYSAMLSs,MLS#: R1638830MLS LogoOriginating MLS: Rochester

    Facts & features

    Interior

    Bedrooms & bathrooms
    • Bedrooms: 3
    • Bathrooms: 3
    • Full bathrooms: 2
    • 1/2 bathrooms: 1
    • Main level bathrooms: 3
    • Main level bedrooms: 3
    Heating
    • Gas, Forced Air
    Cooling
    • Central Air
    Appliances
    • Included: Built-In Range, Built-In Oven, Double Oven, Dryer, Dishwasher, Exhaust Fan, Gas Cooktop, Disposal, Gas Oven, Gas Range, Gas Water Heater, Refrigerator, Range Hood, Washer
    • Laundry: Main Level
    Features
    • Cedar Closet(s), Den, Separate/Formal Dining Room, Entrance Foyer, Eat-in Kitchen, Separate/Formal Living Room, Window Treatments, Bedroom on Main Level, Bath in Primary Bedroom, Main Level Primary, Primary Suite, Programmable Thermostat, Workshop
    • Flooring: Hardwood, Tile, Varies
    • Windows: Drapes
    • Basement: Full
    • Number of fireplaces: 1
    Interior area
    • Total structure area: 2,750
    • Total interior livable area: 2,750 sqft

    Property

    Parking
    • Total spaces: 2
    • Parking features: Attached, Garage, Driveway, Garage Door Opener
    • Attached garage spaces: 2
    Features
    • Levels: One
    • Stories: 1
    • Exterior features: Blacktop Driveway, Private Yard, See Remarks
    Lot
    • Size: 0.91 Acres
    • Dimensions: 195 x 207
    • Features: Irregular Lot, Near Public Transit, Residential Lot
    Details
    • Parcel number: 2646891501600001024000
    • Special conditions: Standard
    • Other equipment: Generator

    Construction

    Type & style
    • Home type: SingleFamily
    • Architectural style: Ranch
    • Property subtype: Single Family Residence
    Materials
    • Brick, Vinyl Siding, Copper Plumbing
    • Foundation: Block
    • Roof: Asphalt,Shingle
    Condition
    • Resale
    • Year built: 1965

    Utilities & green energy

    • Electric: Circuit Breakers
    • Sewer: Connected
    • Water: Connected, Public
    • Utilities for property: Cable Available, High Speed Internet Available, Sewer Connected, Water Connected

    Community & HOA

    Community
    • Security: Security System Owned
    • Subdivision: Cambridge Colony Sec 03
    Location
    • Region: Pittsford

    Financial & listing details

    • Price per square foot: $225/sqft
    • Tax assessed value: $253,900
    • Annual tax amount: $10,697
    • Date on market: 9/17/2025
    • Cumulative days on market: 5 days
    • Listing terms: Cash,Conventional

    Price history

    DateEventPrice
    11/7/2025Sold$617,500+30%$225/sqft
    Source: NYSAMLSs #R1638830 Report a problem
    10/3/2025Pending sale$475,000$173/sqft
    Source: NYSAMLSs #R1638830 Report a problem
    10/3/2025Listing removed$475,000$173/sqft
    Source: NYSAMLSs #R1638830 Report a problem
    9/23/2025Pending sale$475,000$173/sqft
    Source: NYSAMLSs #R1638830 Report a problem
    9/18/2025Listed for sale$475,000+63.8%$173/sqft
    Source: NYSAMLSs #R1638830 Report a problem
    6/19/2014Sold$290,000$105/sqft
    Source: NYSAMLSs #R243392 Report a problem

    Public tax history

    YearProperty taxesTax assessment
    2025-- $253,900
    2024-- $253,900
    2023-- $253,900
    2022-- $253,900
    2021-- $253,900
    2020-- $253,900
    2018-- $253,900 +3%
    2017$5,627 $246,500
    2016-- $246,500
    2015-- $246,500 +9.8%
    2014-- $224,600
    2013-- $224,600
    2012-- $224,600
    2011-- $224,600
    2010-- $224,600 +0.5%
    2009-- $223,500
    2007-- $223,500
    2006-- $223,500 +3%
    2005-- $217,000
    2004-- $217,000 +8.6%
    2003-- $199,800
    2002-- $199,800
    2001-- $199,800
    2000-- $199,800
    Find assessor info on the county website

    Neighborhood: 14534

    Nearby schools

    GreatSchools rating
    Schools provided by the listing agent
    • District: Pittsford

    Source: NYSAMLSs. This data may not be complete. We recommend contacting the local school district to confirm school assignments for this home.

    Sell for more on Zillow
    Get a Zillow Showcase℠ listing at no additional cost and you could sell for .
    $646,200
    2% more
    +$12,924
    With Zillow Showcase(estimated)
    $659,124