Skip main navigation
Off market
  • $582,100

    8 Francine Ave, Amityville, NY 11701

    3beds
    2,000sqft
    Single Family Residence
    Built in ----
    -- sqft lot
    $582,100 Zestimate®
    $291/sqft
    $4,248 Estimated rent

    Home value

    $582,100

    $524,000 - $634,000

    $4,248/mo

    Zestimate® history
    Loading
    Loading...

    Owner options

    List your home for rent

    $4,248/mo

    Rent Zestimate®

    Find your next renter with Zillow Rental Manager. Plus, with online applications, you can quickly screen prospective tenants – for free.

    Learn more

    $4,248/mo

    Rent Zestimate®

    Refinance and save

    $4,010/mo

    Est. payment

    Refinancing to a lower rate could help reduce your monthly payments and save thousands over the life of the loan.

    See today's rates

    $4,010/mo

    Est. payment

    Explore your selling options

    Work with a Zillow partner agent

    Leverage their expertise and Zillow's premium Showcase listings to get your home seen by more buyers.

    Get started

    List with your own agent

    Get your home in front of millions of buyers by listing it on Zillow.

    Learn how to do it

    Sell it yourself

    Take full control of how buyers see your home on Zillow by listing For Sale by Owner (FSBO).

    List your home

    What's special

    Electric fireplaceRecessed lightingCustom deckGas fire pitCustom walkwayRemote control adjustable bedCultured stone facade

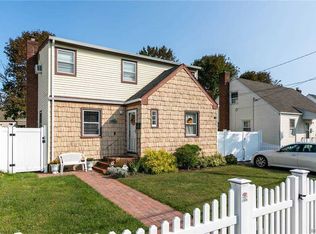
    Brand new renovated converted cape suitable for corporate housing or mid term temporary housing arrangment. FRONT Beautiful custom landscaping Beautiful facade front with cultured stone facade Expanded asphalt blacktop driveway with additional street parking Custom walkway and stoop Belgium block curb 3 br 2 full bath expanded cape everything is entirely Newly remodeled beautifully appointed fully furnished with 2 brand new custom bathrooms first floor washer and dryer laundry Recessed lighting throughout Hardwood Floors throughout and tiled kitchen Internet and Wifi included KITCHEN Fully stocked Stainless steel french door refrigerator with 3 tiered freezer with ice/ water dispenser fully stocked custom kitchen complete with coffee and juice bar Pottery Barn table and chairs Stainless steel dishwasher professional grade stainless steel gas stove Stainless steel brand new convection microwave Sound Machines in each bedroom First Floor Master Bedroom plus office remote control adjustable queen sized bed with brand new 14" hybrid nectar mattress 65" color ROKU Smart TV Electric height adjustable desk Expansive, beveled mirrored walk in closet with complementary shelving and shoe rack LG remote control AC UnitRemote control ceiling fanCustom privacy blinds throughout Freshly painted with Benjamin Moore color select Bathroom Custom tiled bathroom with shower niche custom glass doorswell appointed fixtures complete with bath and hand towels SPACIOUS WELL LIT LIVING ROOM Spacious newly furnished living room with 65" ROKU Smart color TV Electric Fireplace with heat and light control12000 BTU Fredrick AC Pottery Barn Couch and oversized chair Entryway shoe cubby and bench seat with hallway coat tree UPSTAIRS 2 Newly furnished bedrooms complete with remote control adjustable bed with brand new 14" hybrid nectar mattress 65" color ROKU Smart TV Electric height adjustable desk LG remote control AC Unit Remote control ceiling fan Custom privacy blinds throughout Freshly painted with Benjamin Moore color select Custom Closets Crawl space extra storage BATHROOM BACKYARD Brand new custom deck and fully fenced in private yardstorage shed with beach cruisers for tenant usedeck boasts patio furniture with market umbrella Complete with gas fire pit and stainless steel Webber Gas Grill EXPANDED FAMILY OPTION FOR ADDITIONAL FEE COTTAGE Private duplex cottage with lower level open floor plan including kitchen island bar. Private entrance Living Room dining room kitchen laundry room first floor LG 5000 BTU Air condiitioner Brand new wrap around sectional beautiful wood lift top cocktail table Fully stocked kitchen Tiled island and backsplash Butcher block counter top with brand new stainless sink and faucet Stainless steel gas stove/oven Stainless steel refrigerator Stainless steel microwave Plenty of cabinet space with full pantry Coffee and Juice Bartiled kitchen floor Recessed lighting throughoutengineered wood floor Pottery Barn dining table and chairs LIVING ROOM 65" color ROKU Smart TV Electric Fireplace Whirlpool Washer and Dryer in separate laundry room area UPSTAIRS Spacious full sized newly renovated bathroom Brand new Handheld showerheadtile floorlarge contemporary vanity Bath and hand towels provided 2 huge closets 1 with beveled mirrored doors Remote control adjustable queen sized bed with brand new 14" hybrid nectar mattress 65" color ROKU Smart TV Electric height adjustable desk LG 5000 BTU Air condiitioner Navian combo boiler for hydronic heat and hot water Heat water and electric included Landscaping Private patio and patio set with cushions and cantilever umbrella Stainless Steel Webber Gas Grill Fenced in private yard Owner pays water, landscaping, electric, gas, cable, internet, wifi. Dogs and cats acceptable on a case by case basis. This is a medium term rental with a 6 month minimum. All scenarios considered. Perfect fit for Corporate Housing, Insurance placement and traveling medical professionals.

    This property is not currently displayed as for sale or rent on Zillow. This may be different from what's on other websites or public sources.

    Zillow last checked:

    Listing updated:

    Source: Zillow Rentals

    Facts & features

    Interior

    Bedrooms & bathrooms
    • Bedrooms: 3
    • Bathrooms: 2
    • Full bathrooms: 2
    Rooms
    • Room types: []
    Heating
    • Baseboard
    Cooling
    • Window Unit
    Appliances
    • Included: Dishwasher, Dryer, Freezer, Microwave, Refrigerator, Washer
    • Laundry: In Unit
    Features
    • Flooring: Hardwood, Tile
    • Furnished: Yes
    Interior area
    • Total interior livable area: 2,000 sqft

    Property

    Parking
    • Parking features: Off Street
    • Details: Contact manager
    Features
    • Exterior features: Bicycle storage, Cable included in rent, Electricity included in rent, Gas included in rent, Heating included in rent, Heating system: Baseboard, Internet included in rent, Landscaping included in rent, Water included in rent
    Details
    • Parcel number: 0100164000100024000

    Construction

    Type & style
    • Home type: SingleFamily
    • Property subtype: Single Family Residence

    Utilities & green energy

    • Utilities for property: Cable, Electricity, Gas, Internet, Water

    Community & HOA

    Community
    • Deposit fee: $5,500
    Location
    • Region: Amityville

    Financial & listing details

    • Price per square foot: $291/sqft
    • Tax assessed value: $2,300
    • Date on market: 10/23/2024
    • Lease term: 6 Month

    Price history

    DateEventPrice
    11/7/2024Listing removed$5,500$3/sqft
    Source: Zillow Rentals Report a problem
    10/23/2024Listed for rent$5,500-6.8%$3/sqft
    Source: Zillow Rentals Report a problem
    8/13/2024Listing removed--
    Source: Zillow Rentals Report a problem
    7/25/2024Price change$5,900-9.2%$3/sqft
    Source: Zillow Rentals Report a problem
    7/23/2024Listed for rent$6,500$3/sqft
    Source: Zillow Rentals Report a problem
    1/7/2005Sold$295,000$148/sqft
    Source: Public Record Report a problem

    Public tax history

    YearProperty taxesTax assessment
    2025-- $2,300
    2024-- $2,300
    2023-- $2,300
    2022-- $2,300
    2021-- $2,300
    2020-- $2,300
    2019-- $2,300
    2018-- $2,300
    2017$7,336 $2,300
    2016-- $2,300
    2015-- $2,300
    2014-- $2,300
    2013-- $2,300
    2012-- $2,300
    2011-- $2,300
    2010-- $2,300
    2009-- $2,300
    2008-- $2,300
    2007$4,785 +9.6%$2,300
    2005$4,367 +8%$2,300
    2004$4,044 +8.8%$2,300
    2003$3,715 +3.1%$2,300
    2002$3,604 $2,300
    2001-- $2,300
    2000$3,627 $2,300
    Find assessor info on the county website

    Neighborhood: North Amityville

    Nearby schools

    GreatSchools rating
    Get a cash offer in 3 minutes
    Find out how much your home could sell for in as little as 3 minutes with a no-obligation cash offer.
    Estimated market value
    $582,100
    Get a cash offer in 3 minutes
    Find out how much your home could sell for in as little as 3 minutes with a no-obligation cash offer.
    Estimated market value
    $582,100