Skip main navigation
Sold for $995,000
  • $995,000

    8 Francis Dr, Upton, MA 01568

    4beds
    5,715sqft
    Single Family Residence
    Built in 2009
    1.2 Acres Lot
    $1,148,000 Zestimate®
    $174/sqft
    $5,002 Estimated rent

    Home value

    $1,148,000

    $1.09M - $1.21M

    $5,002/mo

    Zestimate® history
    Loading
    Loading...

    Owner options

    List your home for rent

    $5,002/mo

    Rent Zestimate®

    Find your next renter with Zillow Rental Manager. Plus, with online applications, you can quickly screen prospective tenants – for free.

    Learn more

    $5,002/mo

    Rent Zestimate®

    Refinance and save

    $6,542/mo

    Est. payment

    Refinancing to a lower rate could help reduce your monthly payments and save thousands over the life of the loan.

    See today's rates

    $6,542/mo

    Est. payment

    Explore your selling options

    Work with a Zillow partner agent

    Leverage their expertise and Zillow's premium Showcase listings to get your home seen by more buyers.

    Get started

    List with your own agent

    Get your home in front of millions of buyers by listing it on Zillow.

    Learn how to do it

    Sell it yourself

    Take full control of how buyers see your home on Zillow by listing For Sale by Owner (FSBO).

    List your home

    What's special

    Dining roomsPrivate officeBreakfast islandGuest roomPrivate bathPrimary suiteLvp flooring
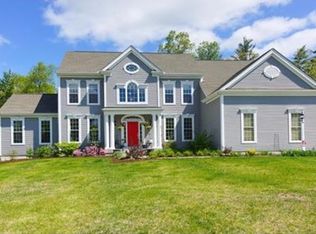
    Showings start Friday 4-6pm and Saturday 12-2pm. Glen Echo Estates! Stunning 2009 built luxurious estate set back on gorgeous private and level lot. Two story foyer opens to formal living and dining rooms w 9' ceilings, beautiful millwork and opens to an impressive conservatory or billiard room w vaulted ceiling. Private office offering French doors adjacent to 1/2 bath. Chef's kitchen at the heart of home featuring soft close Cherry cabinets, SS appliances, 2 yr. range, double ovens, pantry, breakfast island & opens to family room w fireplace & sunroom. Upstairs 4+ bedrooms & 3 baths. Primary suite features a nursery/ sitting room/2nd home office, bathroom w jetted tub, glass shower & 2 sink vanity. Guest room w private bath. Two more bedrooms share a J&J bath. Finished Lower level with LVP flooring, office/guest room; plumbed for bath. Private back Trex deck & extensive covered patio with firepit & privacy fence. Come see this posh, move in ready residence awaiting you to call home!

    Zillow last checked:

    Listing updated:

    Listed by:

    Kim Foemmel 508-808-1149,

    Foemmel Fine Homes 508-808-1149,

    Brendan Mitchell 508-736-2762

    Bought with:

    Suresh Patil

    Venture

    Source: MLS PIN,MLS#: 73151696

    Facts & features

    Interior

    Bedrooms & bathrooms
    • Bedrooms: 4
    • Bathrooms: 4
    • Full bathrooms: 3
    • 1/2 bathrooms: 1
    Primary bedroom
    • Features: Bathroom - Full, Walk-In Closet(s), Flooring - Wall to Wall Carpet
    • Level: Second
    Bedroom 2
    • Features: Bathroom - Full, Closet, Flooring - Wall to Wall Carpet
    • Level: Second
    Bedroom 3
    • Features: Closet, Flooring - Wall to Wall Carpet
    • Level: Second
    Bedroom 4
    • Features: Closet, Flooring - Wall to Wall Carpet
    • Level: Second
    Primary bathroom
    • Features: Yes
    Bathroom 1
    • Features: Bathroom - Full
    • Level: Second
    Bathroom 2
    • Features: Bathroom - Full
    • Level: Second
    Bathroom 3
    • Features: Bathroom - Full
    • Level: Second
    Dining room
    • Features: Flooring - Hardwood
    • Level: First
    Family room
    • Features: Flooring - Wall to Wall Carpet
    • Level: First
    Kitchen
    • Features: Flooring - Hardwood
    • Level: First
    Living room
    • Features: Flooring - Hardwood
    • Level: First
    Office
    • Features: Flooring - Hardwood, French Doors
    • Level: First
    Heating
    • Forced Air
    Cooling
    • Central Air
    Appliances
    • Included: Range, Oven, Dishwasher, Refrigerator
    • Laundry: First Floor
    Features
    • Vaulted Ceiling(s), Home Office, Game Room, Exercise Room, Media Room, 1/4 Bath
    • Flooring: Carpet, Hardwood, Flooring - Hardwood, Flooring - Wall to Wall Carpet
    • Doors: French Doors
    • Windows: Insulated Windows
    • Basement: Full,Finished
    • Number of fireplaces: 1
    • Fireplace features: Family Room
    Interior area
    • Total structure area: 5,715
    • Total interior livable area: 5,715 sqft

    Property

    Parking
    • Total spaces: 13
    • Parking features: Attached, Paved Drive, Off Street
    • Attached garage spaces: 3
    • Uncovered spaces: 10
    Features
    • Patio & porch: Porch, Deck, Patio, Covered
    • Exterior features: Porch, Deck, Patio, Covered Patio/Deck, Rain Gutters, Professional Landscaping, Sprinkler System
    Lot
    • Size: 1.20 Acres
    • Features: Level
    Details
    • Parcel number: 4682658
    • Zoning: 5

    Construction

    Type & style
    • Home type: SingleFamily
    • Architectural style: Colonial
    • Property subtype: Single Family Residence
    Materials
    • Frame
    • Foundation: Concrete Perimeter
    • Roof: Shingle
    Condition
    • Year built: 2009

    Utilities & green energy

    • Electric: 200+ Amp Service
    • Sewer: Private Sewer
    • Water: Public

    Community & neighborhood

    Location
    • Region: Upton
    • Subdivision: Glen Echo Estates

    HOA & financial

    HOA
    • Has HOA: Yes
    • HOA fee: $182 annually

    Price history

    DateEventPrice
    9/29/2023Sold$995,000+2.1%$174/sqft
    Source: MLS PIN #73151696 Report a problem
    8/23/2023Listed for sale$975,000+30.2%$171/sqft
    Source: MLS PIN #73151696 Report a problem
    7/20/2017Listing removed$749,000$131/sqft
    Source: Hallmark Sotheby's International Realty #72146968 Report a problem
    6/26/2017Price change$749,000-1.3%$131/sqft
    Source: Hallmark Sotheby's International Realty #72146968 Report a problem
    6/7/2017Price change$759,000-0.4%$133/sqft
    Source: Hallmark Sotheby's International Realty #72146968 Report a problem
    5/10/2017Price change$761,900-1%$133/sqft
    Source: Hallmark Sotheby's International Realty #72146968 Report a problem
    4/18/2017Listed for sale$769,900+17.2%$135/sqft
    Source: Hallmark Sotheby's International Realty #72146968 Report a problem
    3/12/2010Sold$657,035$115/sqft
    Source: Public Record Report a problem

    Public tax history

    YearProperty taxesTax assessment
    2025$12,212 +0.7%$928,700 +4.7%
    2024$12,130 +33.6%$886,700 +35.5%
    2023$9,077 -16.7%$654,400 +0.7%
    2022$10,902 -4.2%$650,100 -5.1%
    2021$11,376 -0.9%$685,300 +2.8%
    2020$11,481 +1.7%$666,700 +2.2%
    2019$11,290 +1.9%$652,200 +1.4%
    2018$11,084 -0.1%$643,300 +5.3%
    2017$11,092 +1.7%$610,800 +4%
    2016$10,902 $587,400

    Find assessor info on the county website

    Neighborhood: 01568

    Nearby schools

    GreatSchools rating
    Get a cash offer in 3 minutes
    Find out how much your home could sell for in as little as 3 minutes with a no-obligation cash offer.
    Estimated market value
    $1,148,000
    Get a cash offer in 3 minutes
    Find out how much your home could sell for in as little as 3 minutes with a no-obligation cash offer.
    Estimated market value
    $1,148,000