Skip main navigation
Off market
  • $559,000

    8 Franklin Ct, Savannah, GA 31411

    2beds
    2,005sqft
    Single Family Attached
    Built in 1983
    5,662 Square Feet Lot
    $559,000 Zestimate®
    $279/sqft
    $2,835 Estimated rent

    Home value

    $559,000

    $520,000 - $598,000

    $2,835/mo

    Zestimate® history
    Loading
    Loading...

    Owner options

    List your home for rent

    $2,835/mo

    Rent Zestimate®

    Find your next renter with Zillow Rental Manager. Plus, with online applications, you can quickly screen prospective tenants – for free.

    Learn more

    $2,835/mo

    Rent Zestimate®

    Refinance and save

    $3,791/mo

    Est. payment

    Refinancing to a lower rate could help reduce your monthly payments and save thousands over the life of the loan.

    See today's rates

    $3,791/mo

    Est. payment

    Explore your selling options

    Work with a Zillow partner agent

    Leverage their expertise and Zillow's premium Showcase listings to get your home seen by more buyers.

    Get started

    List with your own agent

    Get your home in front of millions of buyers by listing it on Zillow.

    Learn how to do it

    Sell it yourself

    Take full control of how buyers see your home on Zillow by listing For Sale by Owner (FSBO).

    List your home

    What's special

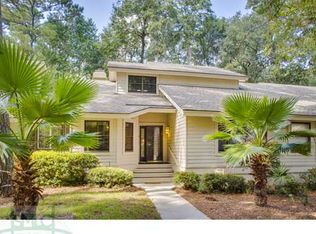
    Completely updated, shows like model unit, end unit with unbelievable lagoon views and privacy. New custom patio with lights. Lots of built in shelves, sunroom over looks patio, courtyard and lagoon. Separate office, laundry room with sink, plantation shutters throughout. Great room with woodburning fireplace, kitchen with breakfast area, and sitting room. One level unit with vaulted ceilings, carport with golf cart storage.

    This property is off market, which means it's not currently listed for sale or rent on Zillow. This may be different from what's available on other websites or public sources.
    Facts & features

    Interior

    Bedrooms & bathrooms
    • Bedrooms: 2
    • Bathrooms: 2
    • Full bathrooms: 2
    • Main level bathrooms: 2
    • Main level bedrooms: 2
    Heating
    • Forced air, Electric
    Cooling
    • Central
    Appliances
    • Included: Dishwasher, Microwave, Refrigerator
    Features
    • See Remarks, Double Vanity, Walk-In Closet(s), Vaulted Ceiling(s), Bookcases, Entrance Foyer, Tile Floors
    • Flooring: Tile
    • Has fireplace: Yes
    • Fireplace features: Family Room, Factory Built
    • Common walls with other units/homes: End Unit
    Interior area
    • Structure area source: Appraiser
    • Total interior livable area: 2,005 sqft

    Property

    Parking
    • Total spaces: 1
    • Parking features: Carport
    • Details: Assigned Space
    Features
    • Exterior features: Other, Stone
    • Pool features: Association
    Lot
    • Size: 5,662 sqft
    • Features: On Golf Course, Open Lot
    Details
    • Parcel number: 1026001003
    • Special conditions: In Foreclosure

    Construction

    Type & style
    • Home type: Townhouse
    • Architectural style: Traditional
    • Property subtype: Single Family Attached
    Materials
    • Frame
    • Foundation: Slab
    • Roof: Asphalt
    Condition
    • Year built: 1983

    Utilities & green energy

    • Sewer: Sewer Connected
    • Water: Public Water
    Green energy
    • Energy efficient items: Water Heater-electric

    Community & neighborhood

    Security
    • Security features: Security Service, Gated Community
    Location
    • Region: Savannah

    HOA & financial

    HOA
    • Has HOA: Yes
    • HOA fee: $425 monthly
    • Amenities included: Gated, Clubhouse, Golf Course, Pool, Security, Tennis Court(s), Fitness Center, Playground, Neighborhood Association, Sidewalks, Street Lights, Underground Utilities, Boat/Camper/Van Prkg, Tennis Team
    • Services included: Trash, Maintenance Grounds, Other (See Remarks), Management Fee

    Other

    Other facts
    • Flooring: Tile
    • Appliances: Dishwasher, Range/Oven, Refrigerator, Disposal, Electric Water Heater, Microwave - Built In
    • FireplaceYN: true
    • Heating: Electric, Central
    • HeatingYN: true
    • CoolingYN: true
    • FoundationDetails: Slab
    • FireplacesTotal: 1
    • CommunityFeatures: Playground, Pool, Tennis Court(s), Clubhouse, Gated, Golf, Fitness Center, Sidewalks, Street Lights
    • ExteriorFeatures: Tennis Court(s), Playground, Other
    • AssociationFeeIncludes: Trash, Maintenance Grounds, Other (See Remarks), Management Fee
    • ConstructionMaterials: Stone
    • PropertyAttachedYN: true
    • FireplaceFeatures: Family Room, Factory Built
    • ArchitecturalStyle: Traditional
    • PropertySubType: Single Family Attached
    • InteriorFeatures: See Remarks, Double Vanity, Walk-In Closet(s), Vaulted Ceiling(s), Bookcases, Entrance Foyer, Tile Floors
    • MainLevelBathrooms: 2
    • SpecialListingConditions: In Foreclosure
    • ParkingFeatures: Assigned
    • StructureType: House
    • CommonWalls: End Unit
    • Cooling: Central Air
    • BuildingAreaSource: Appraiser
    • LivingAreaSource: Appraiser
    • PoolFeatures: Association
    • SecurityFeatures: Security Service, Gated Community
    • LotFeatures: On Golf Course, Open Lot
    • AssociationAmenities: Gated, Clubhouse, Golf Course, Pool, Security, Tennis Court(s), Fitness Center, Playground, Neighborhood Association, Sidewalks, Street Lights, Underground Utilities, Boat/Camper/Van Prkg, Tennis Team
    • Sewer: Sewer Connected
    • FarmLandAreaSource: Public Record
    • LotDimensionsSource: Public Records
    • WaterSource: Public Water
    • GreenEnergyEfficient: Water Heater-electric
    • MainLevelBedrooms: 2
    • OtherParking: Assigned Space
    • BeastPropertySubType: Single Family Attached
    • MlsStatus: Under Contract
    • TaxAnnualAmount: 1548
    • ListPriceLow: 285000

    Price history

    DateEventPrice
    4/25/2023Sold$535,000$267/sqft
    Source: Hive MLS #SA283771 Report a problem
    3/2/2023Pending sale$535,000$267/sqft
    Source: BHHS broker feed #283771 Report a problem
    2/28/2023Listed for sale$535,000$267/sqft
    Source: BHHS broker feed #283771 Report a problem
    2/28/2023Contingent$535,000$267/sqft
    Source: Hive MLS #283771 Report a problem
    2/27/2023Listed for sale$535,000$267/sqft
    Source: Hive MLS #283771 Report a problem
    2/27/2023Pending sale$535,000$267/sqft
    Source: Hive MLS #283771 Report a problem
    2/27/2023Listed for sale$535,000+87.7%$267/sqft
    Source: Hive MLS #283771 Report a problem
    12/15/2020Sold$285,000$142/sqft
    Source: HABR #135539 Report a problem
    11/23/2020Pending sale$285,000$142/sqft
    Source: Scott Realty Professionals LLC #8841921 Report a problem
    11/17/2020Listed for sale$285,000$142/sqft
    Source: Scott Realty Professionals LLC #8841921 Report a problem
    11/11/2020Pending sale$285,000$142/sqft
    Source: Scott Realty Professionals LLC #8841921 Report a problem
    8/18/2020Listed for sale$285,000-5.8%$142/sqft
    Source: Scott Realty Professionals #135539 Report a problem
    3/27/2009Sold$302,500-6.9%$151/sqft
    Source: Public Record Report a problem
    2/10/2009Listed for sale$324,900+18.1%$162/sqft
    Source: Keller Williams Realty #57524 Report a problem
    7/20/2005Sold$275,000$137/sqft
    Source: Public Record Report a problem

    Public tax history

    YearProperty taxesTax assessment
    2025$5,533 +29.3%$189,440 +8%
    2024$4,279 +76.5%$175,440 +11%
    2023$2,425 -17.2%$158,080 +45.2%
    2022$2,928 -12.1%$108,880 +19.5%
    2021$3,331 +115.4%$91,120 -4.6%
    2020$1,547 -0.6%$95,560
    2019$1,556 $95,560 +0.8%
    2018$1,556 +0.5%$94,760 -2.1%
    2017$1,548 +10.2%$96,760 +0.5%
    2016$1,405 -12%$96,240 +4.1%
    2015$1,596 -7.1%$92,480 +18%
    2014$1,718 $78,400 -0.3%
    2013-- $78,640 +5.2%
    2012-- $74,720 -9.1%
    2011-- $82,200 -29.3%
    2010-- $116,200
    2009-- $116,200
    2008-- $116,200 -1.2%
    2007-- $117,600 +21.5%
    2006-- $96,800 +25.4%
    2005-- $77,200 -10.4%
    2003-- $86,200 +20.4%
    2002-- $71,600
    2001-- $71,600

    Find assessor info on the county website

    Neighborhood: 31411

    Nearby schools

    GreatSchools rating
    Schools provided by the listing agent
    • Elementary: Hesse
    • Middle: Bartlett
    • High: Jenkins

    Source: The MLS. This data may not be complete. We recommend contacting the local school district to confirm school assignments for this home.

    Get pre-qualified for a loan
    At Zillow Home Loans, we can pre-qualify you in as little as 5 minutes with no impact to your credit score.

    An equal housing lender. NMLS #10287.

    Sell for more on Zillow
    Get a Zillow Showcase℠ listing at no additional cost and you could sell for .
    $559,000
    2% more
    +$11,180
    With Zillow Showcase(estimated)
    $570,180