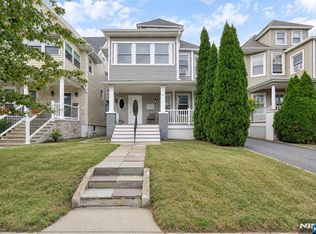
A truly updated colonial w/ character, space and finesse, only a stone's throw to trains/buses to NYC. Head south....to Montclair's sensational South End! Located on the Glen Ridge border, this special home elevates fine living with 10 rooms, Brazilian HW floors, 5 spacious BRs, 4.5 baths, beautiful finishes, au-pair/in-law suite w/ full kitchen and thats JUST for starters. The lemonade porch invites you sit a spell and enjoy the idyllic Fall surroundings. Inside, the 1st floor showcases a beautiful LR, DR, K w/ center island, spacious office/sunroom, PR and mudroom off the back. Oversized windows allow for abundant sunshine to enjoy morning coffee- and marveling at the paver deck, patio & beautiful yard. Upstairs the MBR features a WIC and MB, along with 2 more BRs, Jack-n-Jill bath and 2nd fl laundry room. 3rd floor features an AMAZING open floor BR, full bath w/ Palladian window, & roomy closet. The basement will impress with a BR, full bath, rec room area & full Summer kitchen. Head out back w/ the whole gang for year-round outdoor fun, enjoying your partially fenced-in yard and two outdoor spaces. A detached 2-car garage/driveway complete the picture. Commuting is a breeze w/ a 10 minute walk to the Glen Ridge train station to NYC. Upgrades include 2-zone CAC, sump pump & French drain, paver patio, landscaping lights and more. THREE parks in the neighborhood (Glenfield, Nishuane, and Canterbury), and the best block parties in town! It doesn't get any better than this.
Active
Price cut: $999 (10/8)
$1,099,000
8 Franklin Pl, Montclair Twp., NJ 07042
5beds
--sqft
Single Family Residence
Built in 1912
8,700 Square Feet Lot
$-- Zestimate®
$--/sqft
$-- HOA
What's special
- 2 days
- 1,218
- 144
Zillow last checked:
Listing updated:
Listed by:
Gary Martin 917-449-7740,
Bhhs Fox & Roach
Source: GSMLS,MLS#: 4056834
Facts & features
Interior
Bedrooms & bathrooms
- Bedrooms: 5
- Bathrooms: 5
- Full bathrooms: 4
- 1/2 bathrooms: 1
Primary bedroom
- Description: Full Bath, Walk-In Closet
Bedroom 1
- Level: Second
Bedroom 2
- Level: Second
Bedroom 3
- Level: Second
Bedroom 4
- Level: Third
Primary bathroom
- Features: Stall Shower
Dining room
- Features: Formal Dining Room
- Level: First
Kitchen
- Features: Kitchen Island, Eat-in Kitchen
- Level: First
Living room
- Level: First
Basement
- Features: 1 Bedroom, Bath(s) Other, Kitchen, Rec Room
Heating
- 2 Units, Forced Air, Electric, Natural Gas
Cooling
- 2 Units, Central Air
Appliances
- Included: Carbon Monoxide Detector, Dishwasher, Dryer, Kitchen Exhaust Fan, Microwave, Range/Oven-Gas, Washer, Gas Water Heater
- Laundry: Level 2
Features
- In-Law Floorplan
- Flooring: Tile, Wood
- Basement: Yes,Finished,French Drain,Full
- Has fireplace: No
Property
Parking
- Total spaces: 3
- Parking features: 1 Car Width, Detached Garage
- Garage spaces: 2
- Uncovered spaces: 3
Features
- Patio & porch: Deck, Patio
- Exterior features: Sidewalk
- Fencing: Privacy
Lot
- Size: 8,700 Square Feet
- Dimensions: 58 x 150 IRR
Details
- Parcel number: 1613040110000000020000
Construction
Type & style
- Home type: SingleFamily
- Architectural style: Colonial
- Property subtype: Single Family Residence
Materials
- Aluminum Siding
- Roof: Asphalt Shingle
Condition
- Year built: 1912
- Major remodel year: 2018
Utilities & green energy
- Gas: Gas-Natural
- Sewer: Public Sewer
- Water: Public
- Utilities for property: Electricity Connected, Natural Gas Connected
Community & HOA
Community
- Security: Carbon Monoxide Detector
- Subdivision: South End
Location
- Region: Montclair
Financial & listing details
- Tax assessed value: $598,400
- Annual tax amount: $21,039
- Date on market: 10/8/2026
- Exclusions: Staging furniture and owners personal possessions
- Ownership type: Fee Simple
- Electric utility on property: Yes
Estimated market value
Not available
Estimated sales range
Not available
Not available
Price history
| Date | Event | Price |
|---|---|---|
| 10/8/2026 | Price change | $1,099,000-0.1% |
Source:  GSMLS #4056834 Report a problem GSMLS #4056834 Report a problem | ||
| 10/5/2026 | Listed for sale | $1,099,999+152.9% |
Source:  NJMLS #26026150 Report a problem NJMLS #26026150 Report a problem | ||
| 11/30/2016 | Sold | $435,000+8.8% |
Source: GSMLS #3334590 Report a problem | ||
| 9/10/2016 | Listed for sale | $399,900 |
Source: Halstead Property #15346724 Report a problem | ||
Public tax history
| Year | Property taxes | Tax assessment |
|---|---|---|
| 2025 | $21,040 +3.3% | $598,400 |
| 2024 | $20,364 +3.5% | $598,400 |
| 2023 | $19,675 +1.8% | $598,400 |
| 2022 | $19,334 +1.6% | $598,400 |
| 2021 | $19,023 +1% | $598,400 |
| 2020 | $18,826 +104.6% | $598,400 |
| 2019 | $9,203 | $598,400 +52.3% |
| 2018 | $9,203 -24.5% | $392,800 +17.1% |
| 2017 | $12,192 +3.1% | $335,500 |
| 2016 | $11,830 +3.5% | $335,500 |
| 2015 | $11,434 +3.2% | $335,500 |
| 2014 | $11,075 +1.5% | $335,500 |
| 2013 | $10,914 +4.6% | $335,500 |
| 2012 | $10,436 +1.7% | $335,500 -17.7% |
| 2011 | $10,265 -2.9% | $407,500 |
| 2010 | $10,570 +3.8% | $407,500 -10.1% |
| 2009 | $10,180 +7.2% | $453,300 |
| 2008 | $9,496 +17.8% | $453,300 |
| 2007 | $8,058 | $453,300 +192.5% |
| 2006 | -- | $155,000 |
| 2005 | -- | $155,000 |
| 2004 | $7,361 | $155,000 |
| 2003 | -- | $155,000 |
| 2002 | -- | $155,000 |
| 2001 | -- | $155,000 |
Find assessor info on the county website
Monthly payment
Est. payment
Payment breakdown
Explore the cost of this home by adjusting the details. Changes won't be saved.Climate risks
Neighborhood: 07042
Nearby schools
Schools provided by the listing agent
- Elementary: Magnet
- Middle: Magnet
- High: Montclair
Source: GSMLS. This data may not be complete. We recommend contacting the local school district to confirm school assignments for this home.
Similar homes
- $1,100,0005 bd3 ba2.9k sqft42 N Willow St, Montclair Twp., NJ 07042For Sale
 MLS ID #4056795, Christopher Hill, Century 21 The Crossing. GSMLS
 - $1,295,0005 bd3 ba-- sqft16 Upper Mountain Ave, Montclair Twp., NJ 07042For Sale
 MLS ID #4056777, David Frey, Coldwell Banker Realty. GSMLS
 - $1,100,0005 bd5 ba-- sqft17 Oxford St, Montclair Twp., NJ 07042For Sale
 MLS ID #4054141, Jonathan T. Jeffer, Keller Williams - Nj Metro Group. GSMLS
 - $1,100,0005 bd3 ba-- sqft42 Willow Street, Montclair, NJ 07042For Sale
 MLS ID #26037608, Christopher Hill, Century 21 The Crossing. NJMLS
