Skip main navigation
Off market
Street View
  • $993,700

    8 Fraser Pl, Shelton, CT 06484

    4beds
    2baths
    3,220sqft
    SingleFamily
    Built in 2002
    0.63 Acres Lot
    $993,700 Zestimate®
    $309/sqft
    $4,635 Estimated rent

    Home value

    $993,700

    $944,000 - $1.04M

    $4,635/mo

    Zestimate® history
    Loading
    Loading...

    Owner options

    List your home for rent

    $4,635/mo

    Rent Zestimate®

    Find your next renter with Zillow Rental Manager. Plus, with online applications, you can quickly screen prospective tenants – for free.

    Learn more

    $4,635/mo

    Rent Zestimate®

    Refinance and save

    $6,620/mo

    Est. payment

    Refinancing to a lower rate could help reduce your monthly payments and save thousands over the life of the loan.

    See today's rates

    $6,620/mo

    Est. payment

    Explore your selling options

    Work with a Zillow partner agent

    Leverage their expertise and Zillow's premium Showcase listings to get your home seen by more buyers.

    Get started

    List with your own agent

    Get your home in front of millions of buyers by listing it on Zillow.

    Learn how to do it

    Sell it yourself

    Take full control of how buyers see your home on Zillow by listing For Sale by Owner (FSBO).

    List your home

    What's special

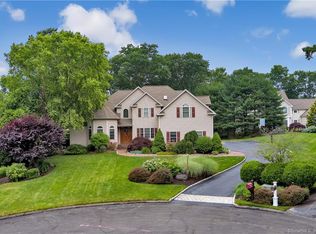
    Stunning young 10 Room, 4 Bedroom, 2.5 bath Colonial nestled on a professionally landscaped .63 acre on a cul-de-sac in sought-after “Huntington Woods” subdivision - a community of fine homes. The meticulously maintained interior boasts an elegant formal dining room & living room, a stunning custom maple eat-in-kitchen, a dramatic family room with cathedral ceilings & handsome stone fireplace, a bright and airy sunroom with vaulted ceiling and door leading to large deck, and a 1st floor study. A floor plan for easy entertaining, neutral decorating, a gracious two-story entry foyer, exquisite decorative moldings, 6 panel doors, thermo-pane windows, custom window dressings and blinds, transom and palladium windows, a main level laundry room, and oak hardwood floors add to this home’s appeal. The second level boasts a lavish Master Bedroom Suite Retreat with whirlpool tub and walk-in closet, three spacious family bedrooms, and a ceramic tile main bath. The large unfinished walk-out lower level offers plenty of space for future expansion and provides excellent storage space. The impressive exterior has maintenance-free siding, an architectural roof, a large deck, bluestone walkways, an attractive newer bluestone patio, a newer irrigation system, and underground utilities. The beautiful grounds are enhanced with many specimen plantings, flowering perennials, stone walls, and a lovely level backyard. Convenient location: Close to schools, shopping, recreation areas, major commuting routes, and charming town green.

    This property is off market, which means it's not currently listed for sale or rent on Zillow. This may be different from what's available on other websites or public sources.

    Facts & features

    Interior

    Bedrooms & bathrooms
    • Bedrooms: 4
    • Bathrooms: 2.5
    Heating
    • Oil
    Cooling
    • Central
    Features
    • Basement: Unfinished
    • Has fireplace: Yes
    Interior area
    • Total interior livable area: 3,220 sqft

    Property

    Parking
    • Parking features: Garage - Attached
    Features
    • Exterior features: Vinyl
    • Has spa: Yes
    Lot
    • Size: 0.63 Acres
    Details
    • Parcel number: SHELM61L31

    Construction

    Type & style
    • Home type: SingleFamily
    • Architectural style: Colonial
    Materials
    • Frame
    Condition
    • Year built: 2002

    Community & neighborhood

    Location
    • Region: Shelton

    Price history

    DateEventPrice
    11/12/2010Sold$615,000-2.4%$191/sqft
    Source: Smart MLS #98475912 Report a problem
    9/10/2010Listed for sale$629,900-14.1%$196/sqft
    Source: Prudential Connecticut Realty #B988385 Report a problem
    3/27/2007Sold$733,000$228/sqft
    Source: Smart MLS #98315882 Report a problem

    Public tax history

    YearProperty taxesTax assessment
    2025$8,272 -1.9%$439,530
    2024$8,430 +9.8%$439,530
    2023$7,679 $439,530
    2022$7,679 -10.9%$439,530 +12.3%
    2021$8,620 -1.7%$391,270
    2020$8,772 $391,270
    2019$8,772 +0.9%$391,270 +0.7%
    2017$8,691 -4.6%$388,360 -4.9%
    2015$9,106 +0%$408,170
    2014$9,106 $408,170
    2013$9,106 -0.4%$408,170
    2012$9,143 -5.4%$408,170 -21.6%
    2011$9,662 -0.2%$520,310
    2010$9,683 $520,310
    2009$9,683 $520,310
    2008$9,683 +6.5%$520,310
    2007$9,090 +14.6%$520,310 +59.5%
    2006$7,930 +3.1%$326,200
    2005$7,695 +3.8%$326,200
    2004$7,415 +183.9%$326,200 +160.9%
    2003$2,612 $125,020

    Find assessor info on the county website

    Neighborhood: 06484

    Nearby schools

    GreatSchools rating
    Get pre-qualified for a loan
    At Zillow Home Loans, we can pre-qualify you in as little as 5 minutes with no impact to your credit score.

    An equal housing lender. NMLS #10287.

    Sell for more on Zillow
    Get a Zillow Showcase℠ listing at no additional cost and you could sell for .
    $993,700
    2% more
    +$19,874
    With Zillow Showcase(estimated)
    $1,013,574