Skip main navigation
Sold for $575,000
  • $575,000

    8 Friar Tuck Dr, Medford, NJ 08055

    4beds
    2,586sqft
    Single Family Residence
    Built in 1978
    0.35 Acres Lot
    $681,600 Zestimate®
    $222/sqft
    $4,274 Estimated rent

    Home value

    $681,600

    $648,000 - $722,000

    $4,274/mo

    Zestimate® history
    Loading
    Loading...

    Owner options

    List your home for rent

    $4,274/mo

    Rent Zestimate®

    Find your next renter with Zillow Rental Manager. Plus, with online applications, you can quickly screen prospective tenants – for free.

    Learn more

    $4,274/mo

    Rent Zestimate®

    Refinance and save

    $4,239/mo

    Est. payment

    Refinancing to a lower rate could help reduce your monthly payments and save thousands over the life of the loan.

    See today's rates

    $4,239/mo

    Est. payment

    Explore your selling options

    Work with a Zillow partner agent

    Leverage their expertise and Zillow's premium Showcase listings to get your home seen by more buyers.

    Get started

    List with your own agent

    Get your home in front of millions of buyers by listing it on Zillow.

    Learn how to do it

    Sell it yourself

    Take full control of how buyers see your home on Zillow by listing For Sale by Owner (FSBO).

    List your home

    What's special

    Modern lightingSwimming beachesLush backyardGreat natural lightTennis courtsUpdated hall bathTraditional center hall layout
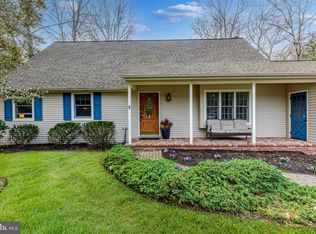
    Look no further, this is the one! Situated on a .35 acre lot in the sought-after Medford neighborhood of Sherwood Forest, this 2,586 square foot colonial is just a short walk away from the community lakes and swimming beaches, tennis courts and more! You’ll enjoy plenty of parking plus an attached 2-car garage, and the newer windows and roof (2019) are nice “big ticket” features to note. Inside, the main foyer opens to a traditional center hall layout with a formal living room to the left and formal dining room to the right. Beautiful hardwood floors run throughout the entire first floor! The eat-in kitchen offers an abundance of custom Brookhaven Oak cabinets & pantry, granite countertops, stainless steel appliances, and recessed lighting. You’ll stay warm and cozy next to the wood-burning stone fireplace that is the focal point of the adjacent rear family room. If you like to entertain, this home boasts an enclosed sunroom with 10’ vaulted ceilings & skylights that opens up to the 18’ x 14’ wood deck – great for large gatherings or al fresco dining when the weather is warmer! Beyond the kitchen is the main floor power and laundry room. Tucked back with access to the garage and an exterior side door, this is where your pinterest ideas can be realized when creating your dream mud room! Upstairs, the primary suite is sure to impress! It is a sizable 21’ x 13’ with plush carpeting, recessed lighting, a ceiling fan, and THREE walk-in closets (7’x5’, 5’x5’, & 5’x3’) all with custom closet systems for optimized storage. The primary en suite bathroom is nicely appointed with ceramic tile flooring, a double-sink, granite vanity, modern lighting and a glass door stall shower with bench. Wow! Three additional bedrooms are all generous in size and boast double closets with closet systems in each, ceiling fans, and multiple windows for great natural light. A large, updated hall bath completes this level. To finish your tour, be sure to step outside and admire the lush backyard with its mature trees and plenty of space for fun and relaxation year-round! Property is being sold in as-is condition due to origianl owners/sellers being elderly, however, be assured that the newer roof, newer windows, newer hot water heater, and other numerous upgrades have all been well maintained. With the community lakes just a short walk away you can enjoy boating, paddle-boarding, fishing, swimming, tennis, and other outdoor activities with ease, while the neighborhood’s low HOA fee, and proximity to area shopping, and routes 70, 73, & 206 are ideal. You will make wonderful memories here!

    Zillow last checked:

    Listing updated:

    Listed by:

    Lisa McLean 856-874-6360,

    Keller Williams Realty - Marlton

    Bought with:

    Don Birnbohm, 340029

    BHHS Fox & Roach-Medford

    Source: Bright MLS,MLS#: NJBL2059718MLS Logo

    Facts & features

    Interior

    Bedrooms & bathrooms
    • Bedrooms: 4
    • Bathrooms: 3
    • Full bathrooms: 2
    • 1/2 bathrooms: 1
    • Main level bathrooms: 1
    Rooms
    • Room types: Living Room, Dining Room, Primary Bedroom, Bedroom 2, Bedroom 3, Bedroom 4, Kitchen, Family Room, Sun/Florida Room, Laundry
    Basement
    • Area: 0
    Heating
    • Forced Air, Natural Gas
    Cooling
    • Central Air, Electric
    Appliances
    • Included: Microwave, Stainless Steel Appliance(s), Gas Water Heater
    • Laundry: Main Level, Laundry Room
    Features
    • Ceiling Fan(s), Exposed Beams, Family Room Off Kitchen, Eat-in Kitchen, Primary Bath(s), Recessed Lighting, Walk-In Closet(s), Vaulted Ceiling(s)
    • Flooring: Carpet, Ceramic Tile, Hardwood
    • Windows: Skylight(s)
    • Has basement: No
    • Number of fireplaces: 1
    • Fireplace features: Stone, Wood Burning
    Interior area
    • Total structure area: 2,586
    • Total interior livable area: 2,586 sqft
    • Finished area above ground: 2,586
    • Finished area below ground: 0

    Property

    Parking
    • Total spaces: 8
    • Parking features: Garage Faces Front, Inside Entrance, Attached, Driveway
    • Attached garage spaces: 2
    • Uncovered spaces: 6
    Accessibility
    • Accessibility features: None
    Features
    • Levels: Two
    • Stories: 2
    • Patio & porch: Deck
    • Pool features: None
    Lot
    • Size: 0.35 Acres
    Details
    • Additional structures: Above Grade, Below Grade
    • Parcel number: 2002703 0900015
    • Zoning: RES
    • Special conditions: Standard

    Construction

    Type & style
    • Home type: SingleFamily
    • Architectural style: Colonial
    • Property subtype: Single Family Residence
    Materials
    • Frame, Aluminum Siding
    • Foundation: Crawl Space
    • Roof: Architectural Shingle
    Condition
    • New construction: No
    • Year built: 1978

    Utilities & green energy

    • Electric: 150 Amps
    • Sewer: Public Sewer
    • Water: Public

    Community & HOA

    Community
    • Subdivision: Sherwood Forest
    HOA
    • Has HOA: Yes
    • HOA fee: $225 annually
    Location
    • Region: Medford
    • Municipality: MEDFORD TWP

    Financial & listing details

    • Price per square foot: $222/sqft
    • Tax assessed value: $300,100
    • Annual tax amount: $9,753
    • Date on market: 2/9/2024
    • Listing agreement: Exclusive Right To Sell
    • Inclusions: All Existing Appliances In As-is Condition
    • Exclusions: Personal Property; Some Furniture Is Negotiable
    • Ownership: Fee Simple

    Price history

    DateEventPrice
    3/27/2024Sold$575,000+9.5%$222/sqft
    Source: Bright MLS #NJBL2059718 Report a problem
    3/4/2024Pending sale$525,000$203/sqft
    Source: Bright MLS #NJBL2059718 Report a problem
    2/15/2024Contingent$525,000$203/sqft
    Source: Bright MLS #NJBL2059718 Report a problem
    2/9/2024Listed for sale$525,000$203/sqft
    Source: Bright MLS #NJBL2059718 Report a problem

    Public tax history

    YearProperty taxesTax assessment
    2025$10,651 +7%$300,100
    2024$9,957 $300,100
    2023-- $300,100
    2022$9,753 +0.6%$300,100
    2021$9,699 +2%$300,100
    2020$9,510 +1.4%$300,100
    2019$9,378 +0.7%$300,100
    2018$9,309 +0.3%$300,100
    2017$9,279 +1.5%$300,100
    2016$9,141 +3.1%$300,100
    2015$8,862 +3.4%$300,100
    2014$8,571 +3.6%$300,100
    2013$8,277 +3.2%$300,100
    2012$8,019 +1.4%$300,100 +67.3%
    2011$7,906 +2.3%$179,400
    2010$7,729 +0.7%$179,400
    2009$7,673 -0.8%$179,400
    2008$7,732 +3.6%$179,400
    2007$7,465 +5.4%$179,400
    2006$7,085 +3.7%$179,400
    2005$6,833 +8%$179,400
    2004$6,329 $179,400
    2003-- $179,400
    2002-- $179,400
    2001-- $179,400
    Find assessor info on the county website

    Neighborhood: 08055

    Nearby schools

    GreatSchools rating
    Schools provided by the listing agent
    • Middle: Medford Twp Memorial
    • High: Shawnee H.s.
    • District: Lenape Regional High

    Source: Bright MLS. This data may not be complete. We recommend contacting the local school district to confirm school assignments for this home.

    Get a cash offer in 3 minutes
    Find out how much your home could sell for in as little as 3 minutes with a no-obligation cash offer.
    Estimated market value
    $681,600
    Get a cash offer in 3 minutes
    Find out how much your home could sell for in as little as 3 minutes with a no-obligation cash offer.
    Estimated market value
    $681,600