Skip main navigation
For sale
  • Listed by: Realty One Group West • Bill Arseneau • Contact: 949-783-2499
    $1,325,000

    8 Galan St, Mission Viejo, CA 92694

    2beds
    1,692sqft
    : 
    Loading
    Get pre-qualified
    Condominium
    Built in 2014
    -- sqft lot
    $1,292,300 Zestimate®
    $783/sqft
    $526/mo HOA

    What's special

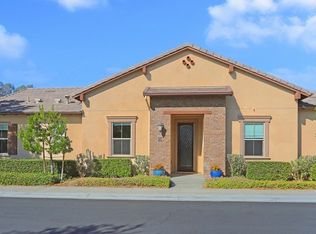
    Welcome to this beautifully designed single-level home offering 2 bedrooms, 2 bathrooms, plus a den/office in the highly sought-after 55+ gated community of Sendero Gavilan. Thoughtfully upgraded throughout, this exceptional residence blends timeless finishes, modern comfort, and effortless living. Adding to its exceptional value, this home's Mello-Roos is only $1,650 per year—significantly lower than homes in any other Gavilan village. Step through the elegant beveled glass front door into a light-filled, open-concept floor plan featuring luxury vinyl plank flooring throughout the main living areas and ceramic tile in all wet areas. Plantation shutters, ceiling fans, and custom architectural details create an inviting, sophisticated atmosphere. The gourmet kitchen is beautifully appointed with quartz countertops, stainless steel appliances (including the refrigerator), a custom tile backsplash, walk-in pantry, and abundant cabinetry. It opens seamlessly to the spacious living room, highlighted by a custom built-in entertainment center. The adjacent den/office features custom built-in cabinetry and elegant beveled glass accents, creating the perfect space for working from home or pursuing hobbies. The spacious primary suite offers a thoughtfully designed layout and custom built-in dresser. Both bathrooms and the laundry room are finished with limestone countertops and custom tile backsplashes, while the laundry room also includes extensive cabinetry and a utility sink. The finished garage is exceptionally well equipped with custom built-in cabinets, a workbench, and overhead metal storage racks, providing outstanding storage and workspace. Step outside to a beautifully landscaped backyard offering exceptional privacy—the perfect setting for relaxing, entertaining, or enjoying Southern California's year-round outdoor lifestyle. Residents of Sendero Gavilan enjoy exclusive resort-style amenities including a private clubhouse, heated saltwater pool and spa, fitness and yoga studios, bocce courts, and a vibrant social calendar. Homeowners also enjoy full access to RMV's award-winning amenities, including all-ages pools, parks, fitness centers, pickleball courts, and community farms, for visiting family and guests. With its beautifully designed single-level floor plan, custom upgrades, private backyard, and low Mello-Roos, this home offers an exceptional opportunity to enjoy low-maintenance living in one of RMV's most sought-after 55+ communities.
    14 days
    |
    432
    |
    23
    |

    Zillow last checked:

    Listing updated:

    Listed by:

    Bill Arseneau DRE #00572124 714-322-4044,

    Realty One Group West,

    Laurie Macko DRE #01943186,

    Realty One Group West

    Source: CRMLS,MLS#: OC26145147MLS LogoOriginating MLS: California Regional MLS

    Loading...

      Facts & features

      Interior

      Bedrooms & bathrooms
      • Bedrooms: 2
      • Bathrooms: 2
      • Full bathrooms: 2
      • Main level bathrooms: 2
      • Main level bedrooms: 2
      Rooms
      • Room types: Bedroom, Den, Great Room, Laundry, Dining Room
      Bedroom
      • Features: All Bedrooms Down
      Bathroom
      • Features: Bathroom Exhaust Fan, Dual Sinks, Low Flow Plumbing Fixtures, Stone Counters, Separate Shower, Walk-In Shower
      Kitchen
      • Features: Kitchen Island, Kitchen/Family Room Combo, Quartz Counters, Utility Sink, Walk-In Pantry
      Heating
      • Central
      Cooling
      • Central Air
      Appliances
      • Included: Convection Oven, Dishwasher, Gas Cooktop, Disposal, Gas Oven, Gas Water Heater, Ice Maker, Microwave, Water To Refrigerator, Water Purifier
      • Laundry: Laundry Room
      Features
      • Built-in Features, Block Walls, Ceiling Fan(s), Crown Molding, Separate/Formal Dining Room, Eat-in Kitchen, Pantry, Quartz Counters, Stone Counters, Recessed Lighting, All Bedrooms Down
      • Flooring: Tile, Vinyl
      • Doors: Sliding Doors
      • Windows: Double Pane Windows, Plantation Shutters
      • Has fireplace: No
      • Fireplace features: None
      • Common walls with other units/homes: 1 Common Wall
      Interior area
      • Total interior livable area: 1,692 sqft

      Property

      Parking
      • Total spaces: 2
      • Parking features: Garage
      • Attached garage spaces: 2
      Accessibility
      • Accessibility features: Safe Emergency Egress from Home
      Features
      • Levels: One
      • Stories: 1
      • Entry location: 1
      • Pool features: Heated, Salt Water, Association
      • Has spa: Yes
      • Spa features: Association
      • Has view: Yes
      • View description: None
      Lot
      • Features: Landscaped, Sprinkler System, Yard
      Details
      • Parcel number: 93057084
      • Special conditions: Standard

      Construction

      Type & style
      • Home type: Condo
      • Property subtype: Condominium
      • Attached to another structure: Yes
      Materials
      • Foundation: Slab
      • Roof: Concrete
      Condition
      • Turnkey
      • New construction: No
      • Year built: 2014
      Details
      • Builder model: 3
      • Builder name: Standard Pacific

      Utilities & green energy

      • Sewer: Public Sewer
      • Water: Public
      • Utilities for property: Cable Connected, Electricity Connected, Natural Gas Connected, Phone Connected, Sewer Connected, Water Connected

      Community & HOA

      Community
      • Features: Biking, Curbs, Gutter(s), Storm Drain(s), Street Lights, Sidewalks, Gated
      • Security: Carbon Monoxide Detector(s), Fire Detection System, Fire Sprinkler System, Gated Community, Smoke Detector(s)
      • Senior community: Yes
      • Subdivision: Bungalows-Gavilan (Gavbn)
      HOA
      • Has HOA: Yes
      • Amenities included: Bocce Court, Clubhouse, Sport Court, Fitness Center, Fire Pit, Maintenance Grounds, Game Room, Meeting/Banquet/Party Room, Maintenance Front Yard, Outdoor Cooking Area, Barbecue, Pickleball, Pool, Pets Allowed, Spa/Hot Tub, Trail(s)
      • HOA fee: $526 monthly
      • HOA name: Rancho MMC
      • HOA phone: 949-625-6500
      Location
      • Region: Mission Viejo

      Financial & listing details

      • Price per square foot: $783/sqft
      • Tax assessed value: $462,464
      • Annual tax amount: $6,342
      • Date on market: 7/6/2026
      • Cumulative days on market: 14 days
      • Listing terms: Cash to New Loan

        Estimated market value

        $1,292,300

        $1.23M - $1.36M

        $4,349/mo

        Price history

        DateEventPrice
        7/6/2026Listed for sale$1,325,000$783/sqft
        Source: CRMLS #OC26145147 Report a problem

        Public tax history

        YearProperty taxesTax assessment
        2025$6,342 +1.8%$462,464 +2%
        2024$6,228 +2.3%$453,397 +2%
        2023$6,088 -7.7%$444,507 +2%
        2022$6,598 +1.5%$435,792 +2%
        2021$6,498 +0.9%$427,248 +1%
        2020$6,442 $422,868 +2%
        2019$6,442 +0.4%$414,577 +2%
        2018$6,416 +0.3%$406,449 +2%
        2017$6,400 $398,480 +2%
        2016$6,400 -1%$390,667 +1.5%
        2015$6,468 $384,799
        Find assessor info on the county website

        Monthly payment

        Est. payment

        Payment breakdown

        Explore the cost of this home by adjusting the details. Changes won't be saved.
        All calculations are estimates and provided by Zillow, Inc. for informational purposes only. Actual amounts may vary.
        HOA fees may include property taxes on listings classified as Co-Ops. Contact the listing agent and/or owner for fee details.
        Mortgage interest rates are dependent on a number of factors, including credit score, down payment, and repayment length. Interest rate data provided by Zillow Group Marketplace, Inc. as of 1/1/1970 from various mortgage lenders with which we have lead or other similar arrangements; the Estimated Payment is an average of those rates.
        See how much you could borrow to make a competitive offer.

        Climate risks

        Neighborhood: 92694

        Getting around

        9 / 100
        Car-Dependent
        28 / 100
        Somewhat Bikeable

        Nearby schools

        GreatSchools rating

        A local agent can set up tours, give advice and negotiate with sellers.

        Browse local experts

        Similar homes

            • Local buyer's agents are ready to help