***PRICE IMPROVEMENT*** 8 Gander Court in the highly-sought after Wiltons Corner community is a Traditional style 4-bedroom, 3.5-bathroom residence, offering an ideal blend of luxury and comfort in a private cul-de-sac. The home has beautifully landscaped grounds, privacy trees and fencing and a lawn sprinkler system. The exquisite interior is meticulously maintained, featuring 9-12 foot ceilings, an abundance of natural light and impeccable flooring. The kitchen is complete with an island and modern appliances. Just off the kitchen is a deck for intimate gatherings. The family room, seamlessly connected to the kitchen, is enhanced by a cozy fireplace, perfect for cool evenings. Upstairs are four spacious rooms with ample closet space. The primary suite is breathtaking with its own retreat area and walk-in closet. Its en-suite, five-piece spa-like bathroom awaits and features a jetted tub and a stall shower for ultimate relaxation. The expansive, fully finished basement consists of a full bathroom, versatile space, complete with walkout access, perfect for indoor/outdoor entertaining. Wiltons Corner community boasts a residents-only swimming pool and lots of amenities. Trips to major shopping centers, day trips to the Jersey shores, or commutes to Philadelphia are a short travel distance away with easy access to major transportation routes. Schedule an appointment and see why 8 Gander Court can be your next home.
For sale
Price cut: $10K (9/23)
$549,000
8 Gander Ct, Sicklerville, NJ 08081
4beds
2,611sqft
Single Family Residence
Built in 2004
5,672 Square Feet Lot
$-- Zestimate®
$210/sqft
$45/mo HOA
What's special
Cozy fireplaceModern appliancesExpansive fully finished basementAbundance of natural lightBeautifully landscaped groundsJetted tubWalk-in closet
- 26 days
- 2,043
- 162
Likely to sell faster than
Zillow last checked:
Listing updated:
Listed by:
Bnita Govens 215-480-1093,
BHHS Fox & Roach-Mt Laurel
Source: Bright MLS,MLS#: NJCD2125796
Facts & features
Interior
Bedrooms & bathrooms
- Bedrooms: 4
- Bathrooms: 4
- Full bathrooms: 3
- 1/2 bathrooms: 1
- Main level bathrooms: 1
Basement
- Description: Percent Finished: 90.0
Heating
- Forced Air, Natural Gas
Cooling
- Central Air
Appliances
- Included: Dishwasher, Disposal, Dryer, Extra Refrigerator/Freezer, Microwave, Refrigerator, Washer, Water Heater
- Laundry: In Basement
Features
- Bathroom - Stall Shower, Bathroom - Tub Shower, Ceiling Fan(s), Dining Area, Family Room Off Kitchen, Floor Plan - Traditional, Kitchen Island, Primary Bath(s), Recessed Lighting, 9'+ Ceilings
- Flooring: Carpet, Ceramic Tile, Concrete, Wood
- Windows: Double Pane Windows, Insulated Windows, Window Treatments
- Basement: Finished,Walk-Out Access,Sump Pump
- Number of fireplaces: 1
- Fireplace features: Gas/Propane
Interior area
- Total structure area: 2,611
- Total interior livable area: 2,611 sqft
- Finished area above ground: 2,611
Property
Parking
- Total spaces: 4
- Parking features: Concrete, Driveway
- Uncovered spaces: 4
Accessibility
- Accessibility features: 2+ Access Exits
Features
- Levels: Two
- Stories: 2
- Patio & porch: Deck
- Exterior features: Chimney Cap(s), Lighting, Lawn Sprinkler, Sidewalks
- Pool features: Community
- Has spa: Yes
- Spa features: Bath
Lot
- Size: 5,672 Square Feet
Details
- Additional structures: Above Grade
- Parcel number: 3601105 0700025
- Zoning: PC-B
- Special conditions: Standard
Construction
Type & style
- Home type: SingleFamily
- Architectural style: Traditional
- Property subtype: Single Family Residence
Materials
- Frame, Stucco, Vinyl Siding
- Foundation: Concrete Perimeter
- Roof: Shingle,Pitched
Condition
- Excellent
- New construction: No
- Year built: 2004
- Major remodel year: 2004
Utilities & green energy
- Sewer: Public Sewer
- Water: Public
- Utilities for property: Cable Available, Electricity Available, Natural Gas Available, Phone Available, Water Available
Community & HOA
Community
- Security: Security System, Fire Sprinkler System
- Subdivision: Wiltons Corner
HOA
- Has HOA: Yes
- HOA fee: $135 quarterly
- HOA name: FIRST SERVICE RESIDENTIAL
Location
- Region: Sicklerville
- Municipality: WINSLOW TWP
Financial & listing details
- Price per square foot: $210/sqft
- Tax assessed value: $268,800
- Annual tax amount: $10,692
- Date on market: 9/8/2026
- Listing agreement: Exclusive Right To Sell
- Listing terms: Cash,Conventional,FHA,VA Loan
- Inclusions: Basement Kitchen Set Basement Television Basement Tall Desk In Alcove
- Ownership: Fee Simple
Estimated market value
Not available
Estimated sales range
Not available
Not available
Price history
| Date | Event | Price |
|---|---|---|
| 9/23/2026 | Price change | $549,000-1.8%$210/sqft |
Source:  Bright MLS #NJCD2125796 Report a problem Bright MLS #NJCD2125796 Report a problem | ||
| 9/12/2026 | Price change | $559,000-2.8%$214/sqft |
Source: Bright MLS #NJCD2125796 Report a problem | ||
| 9/8/2026 | Listed for sale | $575,000+76.8%$220/sqft |
Source: Bright MLS #NJCD2125796 Report a problem | ||
| 7/21/2004 | Sold | $325,240$125/sqft |
Source: Public Record Report a problem | ||
Public tax history
| Year | Property taxes | Tax assessment |
|---|---|---|
| 2026 | $10,693 +7.7% | $268,800 |
| 2025 | $9,932 +1.9% | $268,800 |
| 2024 | $9,744 -4.6% | $268,800 |
| 2023 | $10,212 +3.2% | $268,800 |
| 2022 | $9,897 +2.1% | $268,800 |
| 2021 | $9,698 +0.6% | $268,800 |
| 2020 | $9,639 +12% | $268,800 |
| 2019 | $8,607 | $268,800 |
| 2018 | $8,607 -6.6% | $268,800 |
| 2017 | $9,220 +1.5% | $268,800 |
| 2016 | $9,085 +2.3% | $268,800 |
| 2015 | $8,884 -17.9% | $268,800 |
| 2014 | $10,817 +3.5% | $268,800 -19% |
| 2013 | $10,455 +9.6% | $331,700 |
| 2012 | $9,536 +2.8% | $331,700 +83% |
| 2011 | $9,279 +3.7% | $181,300 |
| 2010 | $8,945 +1.1% | $181,300 |
| 2009 | $8,849 | $181,300 |
| 2008 | -- | $181,300 |
| 2007 | -- | $181,300 |
| 2006 | -- | $181,300 |
| 2005 | -- | $181,300 |
Find assessor info on the county website
Monthly payment
Est. payment
Payment breakdown
Explore the cost of this home by adjusting the details. Changes won't be saved.Climate risks
Neighborhood: 08081
Nearby schools
Schools provided by the listing agent
- District: Winslow Township Public Schools
Source: Bright MLS. This data may not be complete. We recommend contacting the local school district to confirm school assignments for this home.
Similar homes
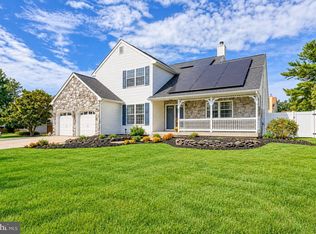
- $520,0004 bd3 ba2.3k sqft5 Elsworth Dr, Sicklerville, NJ 08081For Sale

 MLS ID #NJCD2117416, Colleen Mckelwee, Real Broker, LLC. Bright MLS
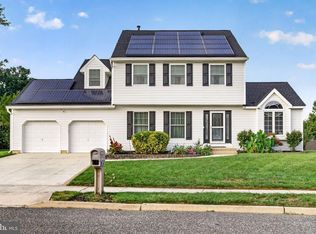
 - $530,0004 bd3 ba2.2k sqft63 Olympia Ln, Sicklerville, NJ 08081For Sale
 MLS ID #NJGL2077852, Constance Curci, RE/MAX Of Cherry Hill. Bright MLS
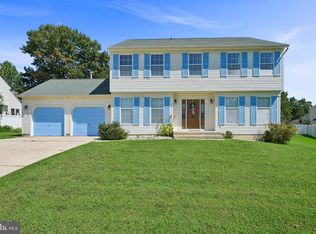
 - $599,0004 bd3 ba2.8k sqft68 Longwood Dr, Sicklerville, NJ 08081For Sale
 MLS ID #NJGL2079052, Nicholas Toronto, EXP Realty, LLC. Bright MLS
 - $485,0004 bd3 ba2.2k sqft3 Dayton Ct, Sicklerville, NJ 08081For Sale
 MLS ID #NJCD2124834, David Mahan, Weichert Realtors-Medford. Bright MLS
 - $479,9004 bd3 ba2.2k sqft6 Peaceful Ct, Sicklerville, NJ 08081For SaleMLS ID #NJCD2124372, Jerry McManus, Keller Williams Realty - Washington Township. Bright MLS
- $500,0004 bd3 ba2.3k sqft17 Log Cabin Rd, Sicklerville, NJ 08081For SaleMLS ID #NJCD2110906, Alex Neff, BHHS Fox & Roach -Yardley/Newtown. Bright MLS
- $595,0005 bd4 ba3.5k sqft188 Orlando Dr, Sicklerville, NJ 08081For SaleMLS ID #NJCD2120956, Jacob Wibowo, Mercury Real Estate Group. Bright MLS
- $539,9004 bd3 ba3k sqft56 Jonquil Way, Sicklerville, NJ 08081For SaleMLS ID #NJCD2120044, Toki Koyejo, Keller Williams Realty - Cherry Hill. Bright MLS
- $444,5003 bd3 ba2.1k sqft10 Orlando Dr, Sicklerville, NJ 08081For SaleMLS ID #NJCD2122584, homecoin.com Minerick, Homecoin.com. Bright MLS
- $375,0003 bd2 ba1.8k sqft43 Wilson Dr, Sicklerville, NJ 08081For SaleMLS ID #NJCD2126622, Jenifer Raffa, Sabal Real Estate. Bright MLS
- $560,0004 bd3 ba2.8k sqft5 Thornfield Cir, Sewell, NJ 08080For SaleMLS ID #NJGL2075062, Paul Podgorski, Premier Real Estate Corp.. Bright MLS
- $529,0003 bd3 ba2.4k sqft1437 Cranleigh Ln, Williamstown, NJ 08094For SaleMLS ID #NJGL2077960, Robert Paskesz, Westmarq Realty LLC. Bright MLS
- $525,0004 bd4 ba3.7k sqft220 Ripley Ct, Williamstown, NJ 08094For SaleMLS ID #NJGL2078554, Dalton Titlemore, Ovation Realty LLC. Bright MLS
- $500,0004 bd3 ba2.8k sqft2 Trafalger Ct, Sewell, NJ 08080For SaleMLS ID #NJGL2078004, Steven Kempton, Real Broker, LLC. Bright MLS
- $629,9994 bd3 ba2.8k sqft9 Glenforest Dr, Voorhees, NJ 08043For SaleMLS ID #NJCD2127842, Trevor Lord, BHHS Fox & Roach - Haddonfield. Bright MLS
- $485,0004 bd3 ba2.3k sqft106 S Pelham Rd, Voorhees, NJ 08043For SaleMLS ID #NJCD2128044, Margie Welch, Realty Solutions LLC. Bright MLS
- $590,0004 bd3 ba2.6k sqft61 Candlewood Rd, Williamstown, NJ 08094For SaleMLS ID #NJGL2077546, Samuel Rifkin, Keller Williams Realty - Cherry Hill. Bright MLS
- $525,0003 bd3 ba2.9k sqft13 Fox Hollow Ln, Sewell, NJ 08080For SaleMLS ID #NJGL2076680, Steven Kempton, Real Broker, LLC. Bright MLS
- $600,0003 bd3 ba2.2k sqft14 Country Walk, Cherry Hill, NJ 08003For SaleMLS ID #NJCD2127672, Louis Sassano, Keller Williams Realty - Moorestown. Bright MLS
- $332,0002 bd3 ba2.2k sqft3 Saddle Ln, Sicklerville, NJ 08081For SaleMLS ID #NJCD2119378, Kelli Ciancaglini, Opus Elite Real Estate of NJ, LLC. Bright MLS
