MOTIVATED SELLER! Tucked among the trees on a beautiful, partially wooded homesite, this inviting 3-bedroom, 3-bath home blends comfort, charm, and thoughtful updates in one of the area’s most popular floor plans. From the moment you step onto the welcoming front porch, you’ll feel the warmth this home offers. Inside, the great room captivates with rich wood floors and a stunning wood-clad ceiling, creating a cozy yet refined space to gather and unwind. Freshly painted interiors and brand-new appliances bring a crisp, modern feel while preserving the home’s character. The bright, open kitchen and dining area are filled with natural light and flow effortlessly to the screened porch or deck — perfect for morning coffee, evening dinners, or simply enjoying the peaceful wooded views. A spacious main-floor primary bedroom offers comfort and convenience, creating a private retreat at the end of the day. The walk-out lower level expands your living space with a generous family room that opens to a lovely paver patio, ideal for entertaining or relaxing outdoors. Two additional bedrooms and baths provide plenty of room for guests and family. Practical updates offer peace of mind and ease of living, including a new bridge-way connecting the driveway to the home to a blacktop driveway, and (from the previous owner two years ago) recently treated roof with Roof Maxx, professionally cleaned exterior, freshly stained front porch and deck, and installed gutter guards. Offered with many furnishings included (to be transferred on a separate bill of sale), this home is truly move-in ready — simply bring your personal touches and begin your next chapter surrounded by nature and comfort. (Seller to provide a list of exclusions.)
Sold for $340,000
$340,000
8 Garnet Ct, Galena, IL 61036
3beds
1,828sqft
Single Family Residence
Built in 2003
0.65 Acres Lot
$345,800 Zestimate®
$186/sqft
$2,051 Estimated rent
Home value
$345,800
Estimated sales range
Not available
$2,051/mo
Zestimate® history
Owner options
List your home for rent
$2,051/mo
Rent Zestimate®
Find your next renter with Zillow Rental Manager. Plus, with online applications, you can quickly screen prospective tenants – for free.
$2,051/mo
Rent Zestimate®
Refinance and save
$3,760/mo
Est. payment
Refinancing to a lower rate could help reduce your monthly payments and save thousands over the life of the loan.
$3,760/mo
Est. payment
Explore your selling options
Work with a Zillow partner agent
Leverage their expertise and Zillow's premium Showcase listings to get your home seen by more buyers.
Get startedList with your own agent
Get your home in front of millions of buyers by listing it on Zillow.
Learn how to do itSell it yourself
Take full control of how buyers see your home on Zillow by listing For Sale by Owner (FSBO).
List your homeWhat's special
Professionally cleaned exteriorGenerous family roomBlacktop drivewayNatural lightWelcoming front porchFreshly painted interiorsStunning wood-clad ceiling
Zillow last checked:
Listing updated:
Listed by:
MARK SUMPTER 773-209-1987,
Dc Rise Real Estate
Bought with:
DAMON HEIM, 471000758
Coldwell Banker Network Realty
Source: NorthWest Illinois Alliance of REALTORS®,MLS#: 202600973
Facts & features
Interior
Bedrooms & bathrooms
- Bedrooms: 3
- Bathrooms: 3
- Full bathrooms: 3
- Main level bathrooms: 1
- Main level bedrooms: 1
Primary bedroom
- Level: Main
- Area: 157.3
- Dimensions: 12.1 x 13
Bedroom 2
- Level: Lower
- Area: 112.32
- Dimensions: 10.8 x 10.4
Bedroom 3
- Level: Lower
- Area: 132
- Dimensions: 11 x 12
Dining room
- Level: Main
- Area: 220
- Dimensions: 20 x 11
Family room
- Level: Lower
- Area: 236.8
- Dimensions: 14.8 x 16
Kitchen
- Level: Main
- Area: 220
- Dimensions: 20 x 11
Living room
- Level: Main
- Area: 257.52
- Dimensions: 14.8 x 17.4
Heating
- Forced Air, Propane
Cooling
- Central Air
Appliances
- Included: Dishwasher, Dryer, Microwave, Refrigerator, Stove/Cooktop, Washer, Water Softener, LP Gas Tank, Electric Water Heater
- Laundry: In Basement
Features
- Great Room, L.L. Finished Space, Ceiling-Wood Decorative
- Windows: Window Treatments
- Basement: Full,Basement Entrance,Finished,Full Exposure
- Number of fireplaces: 1
- Fireplace features: Both Gas and Wood
Interior area
- Total structure area: 1,828
- Total interior livable area: 1,828 sqft
- Finished area above ground: 932
- Finished area below ground: 896
Property
Parking
- Parking features: Asphalt, None
Features
- Patio & porch: Deck, Patio, Patio-Brick Paver, Covered, Screened
Lot
- Size: 0.65 Acres
- Features: County Taxes, Full Exposure, Wooded, Covenants, Restrictions
Details
- Parcel number: 430820308500
Construction
Type & style
- Home type: SingleFamily
- Architectural style: Ranch
- Property subtype: Single Family Residence
Materials
- Siding, Cement Board
- Roof: Shingle
Condition
- Year built: 2003
Utilities & green energy
- Electric: Circuit Breakers
- Sewer: Septic Tank
- Water: City/Community
Community & HOA
Community
- Security: Radon Mitigation Active
- Subdivision: IL
HOA
- Has HOA: Yes
- Services included: Pool Access, Water Access, Clubhouse, Trash, Other
- HOA fee: $1,404 annually
Location
- Region: Galena
Financial & listing details
- Price per square foot: $186/sqft
- Tax assessed value: $276,594
- Annual tax amount: $4,882
- Price range: $340K - $340K
- Date on market: 2/23/2026
- Cumulative days on market: 33 days
- Ownership: Fee Simple
- Road surface type: Hard Surface Road
Price history
| Date | Event | Price |
|---|---|---|
| 5/8/2026 | Sold | $340,000-2.9%$186/sqft |
Source:  NorthWest Illinois Alliance of REALTORS® #202600973 Report a problem NorthWest Illinois Alliance of REALTORS® #202600973 Report a problem | ||
| 4/23/2026 | Pending sale | $350,000$191/sqft |
Source:  MRED as distributed by MLS GRID #12576024 Report a problem MRED as distributed by MLS GRID #12576024 Report a problem | ||
| 3/28/2026 | Contingent | $350,000$191/sqft |
Source: MRED as distributed by MLS GRID #12576024 Report a problem | ||
| 3/28/2026 | Pending sale | $350,000$191/sqft |
Source: NorthWest Illinois Alliance of REALTORS® #202600973 Report a problem | ||
| 3/10/2026 | Price change | $350,000-4.1%$191/sqft |
Source: NorthWest Illinois Alliance of REALTORS® #202600973 Report a problem | ||
| 2/23/2026 | Price change | $365,000+7.7%$200/sqft |
Source: NorthWest Illinois Alliance of REALTORS® #202600973 Report a problem | ||
| 10/16/2024 | Pending sale | $339,000$185/sqft |
Source: NorthWest Illinois Alliance of REALTORS® #202403457 Report a problem | ||
| 10/4/2024 | Listed for sale | $339,000$185/sqft |
Source: NorthWest Illinois Alliance of REALTORS® #202403457 Report a problem | ||
| 9/25/2024 | Pending sale | $339,000$185/sqft |
Source: NorthWest Illinois Alliance of REALTORS® #202403457 Report a problem | ||
| 8/26/2024 | Price change | $339,000-2.9%$185/sqft |
Source: NorthWest Illinois Alliance of REALTORS® #202403457 Report a problem | ||
| 8/14/2024 | Listed for sale | $349,000$191/sqft |
Source: NorthWest Illinois Alliance of REALTORS® #202403457 Report a problem | ||
| 8/10/2024 | Pending sale | $349,000$191/sqft |
Source: NorthWest Illinois Alliance of REALTORS® #202403457 Report a problem | ||
| 7/3/2024 | Listed for sale | $349,000$191/sqft |
Source: NorthWest Illinois Alliance of REALTORS® #202403457 Report a problem | ||
Public tax history
| Year | Property taxes | Tax assessment |
|---|---|---|
| 2024 | $4,882 +4.9% | $92,198 +14.4% |
| 2023 | $4,654 +14% | $80,579 +34% |
| 2022 | $4,084 +7% | $60,134 +7.8% |
| 2021 | $3,818 -0.1% | $55,767 +2.1% |
| 2020 | $3,822 +1.9% | $54,639 +1.7% |
| 2019 | $3,749 +0.7% | $53,726 -1.2% |
| 2018 | $3,723 | $54,384 |
| 2017 | $3,723 +0.7% | $54,384 +0.5% |
| 2016 | $3,697 +1.9% | $54,119 |
| 2015 | $3,627 +1.2% | $54,119 -6.2% |
| 2014 | $3,583 +3.4% | $57,711 -7.8% |
| 2013 | $3,464 | $62,588 -10.5% |
| 2010 | -- | $69,946 -6% |
| 2009 | -- | $74,410 |
Find assessor info on the county website
Neighborhood: 61036
Nearby homes
- $310,400-- bd-- ba-- sqft10 Garnet Ct, Galena, IL 61036Off Market
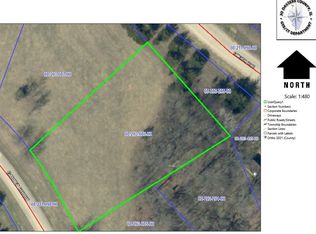
- $5,2500.63 Acres6 Garnet Ct, Galena, IL 61036Sold
- $266,700-- bd-- ba-- sqft5 Garnet Ct, Galena, IL 61036Off Market
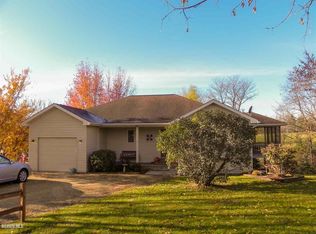
- $337,0003 bd2 ba1.9k sqft3 Garnet Ct, Galena, IL 61036Off Market
- $335,0003 bd4 ba2.5k sqft7 Garnet Ct, Galena, IL 61036Sold
- $341,8000.53 Acres9 Garnet Ct, Galena, IL 61036Off Market
- $1,824-- bd-- ba-- sqft4 Garnet Ct, Galena, IL 61036Off Market
- $1,947-- bd-- ba-- sqft8 Harmony Rd, Galena, IL 61036Off Market
Nearby schools
GreatSchools rating
- 7/10Scales Mound Elementary SchoolGrades: PK-5Distance: 5.8 mi
- 6/10Scales Mound Jr High SchoolGrades: 6-8Distance: 5.8 mi
- NAScales Mound High SchoolGrades: 9-12Distance: 5.8 mi
Schools provided by the listing agent
- Elementary: Scales Mound
- Middle: Scales Mound
- High: Scales Mound
- District: Scales Mound
Source: NorthWest Illinois Alliance of REALTORS®. This data may not be complete. We recommend contacting the local school district to confirm school assignments for this home.


Get pre-qualified for a loan
At Zillow Home Loans, we can pre-qualify you in as little as 5 minutes with no impact to your credit score.An equal housing lender. NMLS #10287.
- Illinois
- Jo Daviess County
- Galena
- 61036
- 8 Garnet Ct
Nearby cities
Nearby zip codes
Other Galena Topics
