Welcome to 8 Garrison Court, a beautifully maintained 4 BR, 2.5 BA home nestled on a Cul-de-Sac in a sought-after community within the highly acclaimed Council Rock School District. This move-in-ready home showcases the perfect blend of location, style, and convenience. From the moment you arrive, you’ll notice the seller’s pride of ownership through meticulous maintenance and thoughtful upgrades throughout the home. Step inside to find spacious living and dining areas, with hardwood flooring, perfect for easy entertaining. The Chef will appreciate the finely appointed Gourmet Kitchen designed with Maple cabinetry, granite countertops and Stainless Steel appliances. The cozy family room with fireplace is the perfect gathering spot! Renovated Powder Room (2020) and Laundry Room (2020). Upstairs, the Master Suite is a retreat unto itself! A spacious Owner’s Suite with ample closet space and a wonderfully renovated Master Bathroom with dual vanities. The other 3 bedrooms are nicely sized with ample closet space and are serviced by the Hall Bathroom. The Finished Basement provides another level of living! This flexible living space is perfect for a media room, home office, gym, or playroom. Step outside to your own private retreat. The beautifully landscaped backyard that features a custom paver patio, perfect for all of your outdoor dining or relaxation. This private space is ideal for morning coffee or evening gatherings, all surrounded by mature landscaping for added privacy. Pella Windows (2012), Newer HVAC (2018), New Circuit Breaker Box (2025). Storage shed. This desirable community offers many amenities, including three swimming pools, tennis courts, and basketball courts. Everyday convenience is just around the corner with a shopping center that includes restaurants, doctor's offices, Vet, salons, a deli, a bank, Dunkin', and Rita’s Water Ice and more. This beautiful home is just a few minutes drive to downtown Historic Newtown Boro and Tyler State Park. A commuter’s dream--easy access to 2 train stations to Philadelphia, and access to all major roads: I-95, US-1 and the PA Turnpike. Don’t miss your chance to own this exceptional home in bucolic Bucks County. Schedule your private tour today!
Sold for $767,510
$767,510
8 Garrison Ct, Holland, PA 18966
4beds
2,132sqft
Single Family Residence
Built in 1984
0.48 Acres Lot
$794,000 Zestimate®
$360/sqft
$3,382 Estimated rent
Home value
$794,000
$738,000 - $858,000
$3,382/mo
Zestimate® history
Owner options
List your home for rent
$3,382/mo
Rent Zestimate®
Find your next renter with Zillow Rental Manager. Plus, with online applications, you can quickly screen prospective tenants – for free.
$3,382/mo
Rent Zestimate®
Refinance and save
$5,189/mo
Est. payment
Refinancing to a lower rate could help reduce your monthly payments and save thousands over the life of the loan.
$5,189/mo
Est. payment
Explore your selling options
Work with a Zillow partner agent
Leverage their expertise and Zillow's premium Showcase listings to get your home seen by more buyers.
Get startedList with your own agent
Get your home in front of millions of buyers by listing it on Zillow.
Learn how to do itSell it yourself
Take full control of how buyers see your home on Zillow by listing For Sale by Owner (FSBO).
List your homeWhat's special
Master suiteFinished basementRenovated powder roomCustom paver patioMaple cabinetryMature landscapingHardwood flooring
Zillow last checked:
Listing updated:
Listed by:
Maria Dwyer 215-519-6048,
BHHS Fox & Roach -Yardley/Newtown,
Listing Team: Maria Dwyer & Associates
Bought with:
Jodi Golub, RS311551
Homestarr Realty
Source: Bright MLS,MLS#: PABU2097982
Facts & features
Interior
Bedrooms & bathrooms
- Bedrooms: 4
- Bathrooms: 3
- Full bathrooms: 2
- 1/2 bathrooms: 1
- Main level bathrooms: 1
Rooms
- Room types: Living Room, Dining Room, Primary Bedroom, Bedroom 2, Bedroom 3, Bedroom 4, Kitchen, Family Room, Breakfast Room, Laundry, Office, Recreation Room, Storage Room, Primary Bathroom, Full Bath, Half Bath
Primary bedroom
- Level: Upper
Bedroom 2
- Level: Upper
Bedroom 3
- Level: Upper
Bedroom 4
- Level: Upper
Primary bathroom
- Level: Upper
Breakfast room
- Level: Main
Dining room
- Level: Main
Family room
- Level: Main
Other
- Level: Upper
Half bath
- Level: Main
Kitchen
- Level: Main
Laundry
- Level: Main
Living room
- Level: Main
Office
- Level: Lower
Recreation room
- Level: Lower
Storage room
- Level: Lower
Heating
- Forced Air, Heat Pump, Electric
Cooling
- Central Air, Electric
Appliances
- Included: Electric Water Heater
- Laundry: Laundry Room
Features
- Breakfast Area, Built-in Features, Ceiling Fan(s), Kitchen - Gourmet
- Flooring: Wood
- Basement: Partially Finished
- Number of fireplaces: 1
- Fireplace features: Wood Burning, Wood Burning Stove
Interior area
- Total structure area: 2,132
- Total interior livable area: 2,132 sqft
- Finished area above ground: 2,132
- Finished area below ground: 0
Property
Parking
- Total spaces: 1
- Parking features: Inside Entrance, Garage Door Opener, Attached
- Attached garage spaces: 1
Accessibility
- Accessibility features: None
Features
- Levels: Two
- Stories: 2
- Patio & porch: Patio
- Pool features: Community
Lot
- Size: 0.48 Acres
- Features: Cul-De-Sac, Landscaped, Level, Private, Secluded
Details
- Additional structures: Above Grade, Below Grade
- Parcel number: 31081006
- Zoning: R3
- Special conditions: Standard
Construction
Type & style
- Home type: SingleFamily
- Architectural style: Colonial,Traditional
- Property subtype: Single Family Residence
Materials
- Frame
- Foundation: Concrete Perimeter
Condition
- Excellent
- New construction: No
- Year built: 1984
Utilities & green energy
- Sewer: Public Sewer
- Water: Public
Community & HOA
Community
- Subdivision: Village Shires
HOA
- Has HOA: Yes
- Amenities included: Pool, Tennis Court(s), Tot Lots/Playground, Basketball Court, Common Grounds
- HOA fee: $143 quarterly
- HOA name: VILLAGE SHIRES
Location
- Region: Holland
- Municipality: NORTHAMPTON TWP
Financial & listing details
- Price per square foot: $360/sqft
- Tax assessed value: $38,280
- Annual tax amount: $7,683
- Date on market: 6/19/2025
- Listing agreement: Exclusive Right To Sell
- Inclusions: Washer, Dryer, Refrigerator In As Is Condition With No Monetary Value
- Exclusions: Refrigerator In Garage
- Ownership: Fee Simple
Price history
| Date | Event | Price |
|---|---|---|
| 8/6/2025 | Sold | $767,510+12%$360/sqft |
Source:  Bright MLS #PABU2097982 Report a problem Bright MLS #PABU2097982 Report a problem | ||
| 6/22/2025 | Pending sale | $685,000$321/sqft |
Source: Bright MLS #PABU2097982 Report a problem | ||
| 6/19/2025 | Listed for sale | $685,000$321/sqft |
Source: Bright MLS #PABU2097982 Report a problem | ||
Public tax history
| Year | Property taxes | Tax assessment |
|---|---|---|
| 2025 | $7,684 +2.3% | $38,280 |
| 2024 | $7,511 +8.1% | $38,280 |
| 2023 | $6,949 +0.9% | $38,280 |
| 2022 | $6,885 +3.3% | $38,280 |
| 2021 | $6,668 +2.3% | $38,280 |
| 2020 | $6,518 +6.4% | $38,280 |
| 2018 | $6,128 +4% | $38,280 |
| 2017 | $5,891 +39.1% | $38,280 |
| 2016 | $4,234 | $38,280 |
| 2015 | -- | $38,280 |
| 2014 | -- | $38,280 |
| 2013 | -- | $38,280 |
| 2012 | -- | $38,280 |
| 2011 | -- | $38,280 |
| 2010 | -- | $38,280 |
| 2009 | -- | $38,280 |
| 2008 | -- | $38,280 |
| 2007 | -- | $38,280 |
| 2006 | -- | $38,280 |
| 2005 | -- | $38,280 +300% |
| 2004 | -- | $9,570 |
| 2003 | -- | $9,570 |
| 2002 | -- | $9,570 |
| 2000 | -- | $9,570 |
Find assessor info on the county website
Neighborhood: Village Shires
Nearby homes
- $705,6004 bd2 ba2.5k sqft14 Garrison Ct, Holland, PA 18966Off Market
- $678,9003 bd2 ba1.9k sqft13 Heather Valley Rd, Southampton, PA 18966Off Market
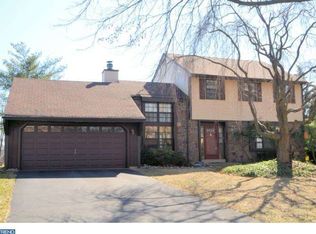
- $701,0004 bd2 ba2.6k sqft7 Garrison Ct, Holland, PA 18966Off Market
- $689,5004 bd2 ba2.5k sqft45 Seton Hill Ct, Holland, PA 18966Off Market
- $583,8002 bd1 ba1.4k sqft17 Heather Valley Rd, Holland, PA 18966Off Market
- $765,1004 bd2 ba1.8k sqft20 Garrison Ct, Holland, PA 18966Off Market
- $670,3004 bd2 ba2.2k sqft42 Seton Hill Ct, Holland, PA 18966Off Market
- $703,0003 bd2 ba1.9k sqft14 Heather Valley Rd, Southampton, PA 18966Off Market
Nearby schools
GreatSchools rating
- 7/10Rolling Hills El SchoolGrades: K-6Distance: 0.7 mi
- 7/10Holland Middle SchoolGrades: 7-8Distance: 1.1 mi
- 10/10Council Rock High School SouthGrades: 9-12Distance: 1.2 mi
Schools provided by the listing agent
- District: Council Rock
Source: Bright MLS. This data may not be complete. We recommend contacting the local school district to confirm school assignments for this home.
Get a cash offer in 3 minutes
Find out how much your home could sell for in as little as 3 minutes with a no-obligation cash offer.
Estimated market value
$794,000
Get a cash offer in 3 minutes
Find out how much your home could sell for in as little as 3 minutes with a no-obligation cash offer.
Estimated market value
$794,000
