Skip main navigation
Off market
  • $416,100

    8 Gassaway Ct Lot 82, Greer, SC 29650

    4beds
    2,084sqft
    Single Family Residence, Residential
    Built in 2008
    7,840.8 Square Feet Lot
    $416,100 Zestimate®
    $200/sqft
    $2,222 Estimated rent

    Home value

    $416,100

    $383,000 - $454,000

    $2,222/mo

    Zestimate® history
    Loading
    Loading...

    Owner options

    List your home for rent

    $2,222/mo

    Rent Zestimate®

    Find your next renter with Zillow Rental Manager. Plus, with online applications, you can quickly screen prospective tenants – for free.

    Learn more

    $2,222/mo

    Rent Zestimate®

    Refinance and save

    $2,415/mo

    Est. payment

    Refinancing to a lower rate could help reduce your monthly payments and save thousands over the life of the loan.

    See today's rates

    $2,415/mo

    Est. payment

    Explore your selling options

    Work with a Zillow partner agent

    Leverage their expertise and Zillow's premium Showcase listings to get your home seen by more buyers.

    Get started

    List with your own agent

    Get your home in front of millions of buyers by listing it on Zillow.

    Learn how to do it

    Sell it yourself

    Take full control of how buyers see your home on Zillow by listing For Sale by Owner (FSBO).

    List your home

    What's special

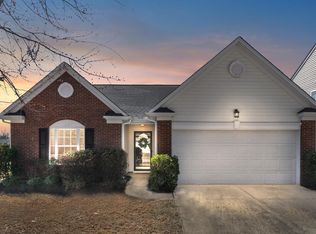
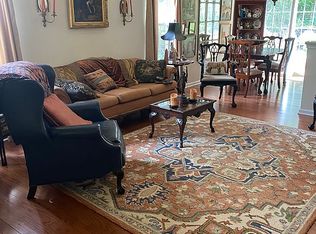
    You will not believe this one! You will be in love the minute you drive up and see the manicured lawn and rocking chair front porch. So much care has gone into this home. Enter into the bright spacious foyer and you will notice the gleaming hardwoods. The formal dining room is open and features two large windows and gorgeous moldings. The great room is large enough for entertaining is open into the kitchen and boasts a two story ceiling. The fireplace will be the perfect spot to warm up to after a long work day. The kitchen has all the updates you will love including solid surface countertops, tile flooring and backsplash that will make meal preparation a breeze. Plenty of storage and cabinet space abound. For maximum privacy you will love the spacious master on the main level which offers large windows, hardwood flooring, double sinks, walk in closet, and separate shower and jetted soaker tub. The three additional bedrooms are upstairs and are neutral colors with large windows, great closet space and share the hall bathroom. Additionally, you will fall in love with the flex space at the top of the stairs. The current owners are using it as an additional TV area, but you could easily make use of it as an office or play area. The possibilities are endless with this great home. The patio is perfect for those backyard barbecues. You will love entertaining friends and warming up by the fire pit while you enjoy your well manicured lawn and fenced back yard. More storage can be found in the utility shed out back. This house and yard is move in ready and so unbelievable. Great schools, great location, great find. Better Call today!

    This property is off market, which means it's not currently listed for sale or rent on Zillow. This may be different from what's available on other websites or public sources.
    Zillow last checked:

    Listing updated:

    Listed by:

    Connie Rice 864-270-8707,

    Keller Williams Greenville Central

    Bought with:

    Tina Bollinger

    HENDERSON INC. REAL ESTATE GRP

    Source: Greater Greenville AOR,MLS#: 1311597MLS Logo

    Facts & features

    Interior

    Bedrooms & bathrooms
    • Bedrooms: 4
    • Bathrooms: 3
    • Full bathrooms: 2
    • 1/2 bathrooms: 1
    • Main level bathrooms: 1
    • Main level bedrooms: 1
    Primary bedroom
    • Area: 196
    • Dimensions: 14 x 14
    Bedroom 2
    • Area: 168
    • Dimensions: 12 x 14
    Bedroom 3
    • Area: 132
    • Dimensions: 11 x 12
    Bedroom 4
    • Area: 132
    • Dimensions: 11 x 12
    Primary bathroom
    • Features: Double Sink, Full Bath, Shower-Separate, Tub-Separate, Walk-In Closet(s)
    • Level: Main
    Dining room
    • Area: 156
    • Dimensions: 13 x 12
    Family room
    • Area: 210
    • Dimensions: 15 x 14
    Kitchen
    • Area: 110
    • Dimensions: 11 x 10
    Heating
    • Forced Air, Natural Gas
    Cooling
    • Central Air, Electric
    Appliances
    • Included: Cooktop, Dishwasher, Disposal, Microwave, Refrigerator, Electric Cooktop, Electric Water Heater
    • Laundry: 1st Floor, Walk-in, Laundry Room
    Features
    • High Ceilings, Ceiling Fan(s), Vaulted Ceiling(s), Ceiling Smooth, Countertops-Solid Surface, Walk-In Closet(s), Countertops-Other
    • Flooring: Carpet, Ceramic Tile, Wood
    • Windows: Tilt Out Windows, Vinyl/Aluminum Trim, Insulated Windows, Window Treatments
    • Basement: None
    • Attic: Pull Down Stairs,Storage
    • Number of fireplaces: 1
    • Fireplace features: Gas Log
    Interior area
    • Total structure area: 2,084
    • Total interior livable area: 2,084 sqft

    Property

    Parking
    • Total spaces: 2
    • Parking features: Attached, Garage Door Opener, Paved
    • Attached garage spaces: 2
    • Has uncovered spaces: Yes
    Features
    • Levels: Two
    • Stories: 2
    • Patio & porch: Patio
    • Fencing: Fenced
    Lot
    • Size: 7,840 sqft
    • Dimensions: 24 x 119 x 40 x 19 x 40 x 138
    • Features: Cul-De-Sac, Sidewalk
    • Topography: Level
    Details
    • Parcel number: 0535.2401082.00

    Construction

    Type & style
    • Home type: SingleFamily
    • Architectural style: Ranch,Traditional
    • Property subtype: Single Family Residence, Residential
    Materials
    • Stone, Vinyl Siding
    • Foundation: Slab
    • Roof: Composition
    Condition
    • Year built: 2008
    Details
    • Builder model: RALEIGH
    • Builder name: Eastwood Homes

    Utilities & green energy

    • Sewer: Public Sewer
    • Water: Public
    • Utilities for property: Cable Available, Underground Utilities

    Community & neighborhood

    Security
    • Security features: Smoke Detector(s)
    Community
    • Community features: Common Areas, Street Lights, Sidewalks
    Location
    • Region: Greer
    • Subdivision: Lismore Park

    Price history

    DateEventPrice
    1/7/2016Sold$190,000$91/sqft
    Source: Greater Greenville AOR #1311597 Report a problem

    Public tax history

    Tax history is unavailable.

    Neighborhood: 29650

    Nearby schools

    GreatSchools rating
    Schools provided by the listing agent
    • Elementary: Brushy Creek
    • Middle: Riverside
    • High: Riverside

    Source: Greater Greenville AOR. This data may not be complete. We recommend contacting the local school district to confirm school assignments for this home.

    Get a cash offer in 3 minutes
    Find out how much your home could sell for in as little as 3 minutes with a no-obligation cash offer.
    Estimated market value
    $416,100
    Get a cash offer in 3 minutes
    Find out how much your home could sell for in as little as 3 minutes with a no-obligation cash offer.
    Estimated market value
    $416,100