Skip main navigation
Sold for $939,000
  • $939,000

    8 Gates Avenue, Plainview, NY 11803

    3beds
    1,414sqft
    Single Family Residence, Residential
    Built in 1955
    6,200 Square Feet Lot
    $997,400 Zestimate®
    $664/sqft
    $4,433 Estimated rent

    Home value

    $997,400

    $898,000 - $1.11M

    $4,433/mo

    Zestimate® history
    Loading
    Loading...

    Owner options

    List your home for rent

    $4,433/mo

    Rent Zestimate®

    Find your next renter with Zillow Rental Manager. Plus, with online applications, you can quickly screen prospective tenants – for free.

    Learn more

    $4,433/mo

    Rent Zestimate®

    Refinance and save

    $6,180/mo

    Est. payment

    Refinancing to a lower rate could help reduce your monthly payments and save thousands over the life of the loan.

    See today's rates

    $6,180/mo

    Est. payment

    Explore your selling options

    Work with a Zillow partner agent

    Leverage their expertise and Zillow's premium Showcase listings to get your home seen by more buyers.

    Get started

    List with your own agent

    Get your home in front of millions of buyers by listing it on Zillow.

    Learn how to do it

    Sell it yourself

    Take full control of how buyers see your home on Zillow by listing For Sale by Owner (FSBO).

    List your home

    What's special

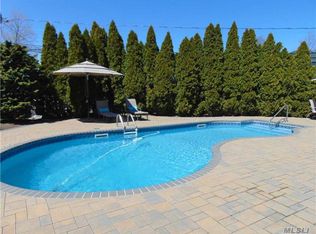
    Expansive backyardOversized awningSleek versatex trimAbove ground poolNewly renovated basementLush front yardKing sized primary bedroom
    Welcome to this Pristine 3-bedroom, 2 full bath Split Level home, thoughtfully updated throughout. From the moment you arrive, the captivating curb appeal draws you in with its charming exterior, featuring new custom stonework, new CertainTeed Siding in elegant Pacific Blue, and sleek Versatex trim. The beautifully designed bluestone walkway leads you to a lush front yard, complemented by well maintained flowerbeds and a generous 2-car driveway. Step inside to find an updated interior featuring a fabulous eat-in-kitchen with granite countertops, ample cabinetry, open wall to dining room, and a sliding door leading to backyard for indoor-outdoor living. Enjoy a welcoming living room, king sized primary bedroom with dual closets, two additional bedrooms, and a beautifully designed full bath with tile work, storage tower, and granite countertop. In addition, you'll find a cozy den with an adjacent updated mudroom/laundry room, a newly updated full bath and rear door with access to yard. The newly renovated basement features an egress window, entertaining area, ample closet space, and office area. The outdoor space is an entertainer's dream showcasing an expansive backyard, featuring multi-level Trex decking, above ground pool, oversized awning, portable propane fire pit, shed, PVC fence with mature Arbovitae trees. Additional upgrades and features include: New front door and interior wood shaker doors, updated windows, closet systems, separate hot water heater, 2 zone heat, 150 amp electric with transfer generator switch, mini split systems, LED exterior lighting, camera system, 2 panel alarm system, 5 zone in-ground sprinkler system, gas available on street. A true gem all wrapped up in charm and sophistication.

    Zillow last checked:

    Listing updated:

    Listed by:

    Christine Schultz 516-790-0686,

    Daniel Gale Sothebys Intl Rlty 516-677-0030

    Bought with:

    Angela Miranda, 10401341183

    Douglas Elliman Real Estate

    Source: OneKey® MLS as distributed by MLS GRID,MLS#: 914431MLS Logo

    Facts & features

    Interior

    Bedrooms & bathrooms
    • Bedrooms: 3
    • Bathrooms: 2
    • Full bathrooms: 2
    Primary bedroom
    • Description: Primary Bedroom with 2 Closets, 2 Additional Bedrooms, Spacious Full Bath
    • Level: Second
    Den
    • Description: Cozy Den, Mudroom, Full Bath, Laundry Area, Interior Garage Access
    • Level: Lower
    Family room
    • Description: Family Room, Office, Dual Closets, Ample Storage, Utilities
    • Level: Basement
    Living room
    • Description: Living Room, Dining Room, Eat in Kitchen, Sliding Door
    • Level: First
    Heating
    • Baseboard, Hot Water
    Cooling
    • Ductless
    Appliances
    • Included: Dishwasher, Dryer, Range, Refrigerator, Stainless Steel Appliance(s)
    • Laundry: Laundry Room
    Features
    • Eat-in Kitchen, Formal Dining, Granite Counters
    • Flooring: Ceramic Tile, Hardwood
    • Basement: Finished
    • Attic: Pull Stairs
    • Has fireplace: No
    Interior area
    • Total structure area: 1,414
    • Total interior livable area: 1,414 sqft

    Property

    Parking
    • Total spaces: 1
    • Parking features: Garage
    • Garage spaces: 1
    Features
    • Patio & porch: Deck
    • Exterior features: Awning(s), Lighting
    • Has private pool: Yes
    • Pool features: Above Ground
    • Fencing: Vinyl
    Lot
    • Size: 6,200 sqft
    • Dimensions: 63 x 100
    • Features: Back Yard
    Details
    • Parcel number: 2489461520000150
    • Special conditions: None

    Construction

    Type & style
    • Home type: SingleFamily
    • Property subtype: Single Family Residence, Residential
    Condition
    • Year built: 1955

    Utilities & green energy

    • Sewer: Public Sewer
    • Water: Public
    • Utilities for property: Electricity Connected, Water Connected

    Community & neighborhood

    Security
    • Security features: Video Cameras
    Location
    • Region: Plainview

    Other

    Other facts
    • Listing agreement: Exclusive Right To Sell

    Price history

    DateEventPrice
    1/14/2026Sold$939,000+4.4%$664/sqft
    Source: OneKey® MLS as distributed by MLS GRID #914431 Report a problem
    10/3/2025Pending sale$899,000$636/sqft
    Source: OneKey® MLS as distributed by MLS GRID #914431 Report a problem
    9/18/2025Listed for sale$899,000+373.2%$636/sqft
    Source: OneKey® MLS as distributed by MLS GRID #914431 Report a problem
    8/28/1998Sold$189,990$134/sqft
    Source: Public Record Report a problem

    Public tax history

    YearProperty taxesTax assessment
    2024-- $526
    2023-- $526 -4.4%
    2022-- $550
    2021$11,471 -0.7%--
    2020$11,557 +21.1%$725 -1.6%
    2019$9,547 $737
    2018$9,547 -2.2%$737 -5.9%
    2017$9,764 +1.9%$783 -5.5%
    2016$9,579 +151.8%$829 -11.1%
    2015$3,803 +10.3%$932
    2013$3,449 +7.2%$932
    2012$3,218 -43.5%$932 -3.1%
    2011$5,695 +11.6%$962 -1.2%
    2010$5,101 $974 -19.6%
    2009-- $1,211 -7.1%
    2008-- $1,304 +0.8%
    2006-- $1,294 -37.6%
    2005-- $2,075 -39.5%
    2004-- $3,428
    2003-- $3,428 -46.4%
    2002-- $6,400
    2001-- $6,400
    2000-- $6,400

    Find assessor info on the county website

    Neighborhood: 11803

    Nearby schools

    GreatSchools rating
    Schools provided by the listing agent
    • Elementary: Kramer Lane Elementary School
    • Middle: John F Kennedy Middle School - Nassau
    • High: Bethpage Senior High School

    Source: OneKey® MLS as distributed by MLS GRID. This data may not be complete. We recommend contacting the local school district to confirm school assignments for this home.

    Get a cash offer in 3 minutes
    Find out how much your home could sell for in as little as 3 minutes with a no-obligation cash offer.
    Estimated market value
    $997,400
    Get a cash offer in 3 minutes
    Find out how much your home could sell for in as little as 3 minutes with a no-obligation cash offer.
    Estimated market value
    $997,400