Rarely does a true single-level home of this caliber become available in Covenant Hills. Built in 2013, this semi-custom Legacy residence offers the perfect blend of timeless architecture, modern design, and effortless single-story living.
A private arched entry welcomes you into an extraordinary 500-square-foot enclosed courtyard—an outdoor sanctuary ideal for entertaining, evening gatherings, or al fresco dining. Surrounded by panel doors, this remarkable space seamlessly connects the indoors and outdoors, creating an exceptional extension of the home.
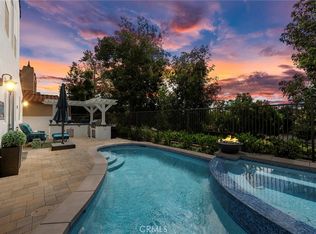
Inside, the expansive great room serves as the heart of the residence, flowing effortlessly into the chef’s kitchen while being framed by walls of glass that overlook the beautifully landscaped backyard and a lush, private hillside backdrop. A striking fireplace, Restoration Hardware lighting, and rich Provenza hardwood flooring create a warm yet sophisticated atmosphere.
Designed for both everyday living and entertaining, the gourmet kitchen showcases custom Walker Zanger tile, glazed cabinetry, elegant quartz countertops, a massive center island with seating, premium stainless steel appliances including a six-burner range with griddle, and reverse osmosis drinking water.
The tranquil primary suite offers a true retreat with designer finishes, grasscloth accent wall, private access to the backyard, and a spa-inspired bath featuring dual vanities, a soaking tub beneath a chandelier, and an oversized walk-in shower with dual rainforest shower heads. Two additional ensuite bedrooms—including one with its own private entrance—provide ideal accommodations for guests, family, or a home office. A spacious laundry room with built-in workspace and Dutch door completes the thoughtfully designed floor plan.
Beyond the home, residents enjoy the unmatched lifestyle of Ladera Ranch, including multiple resort-style pools, the newly renovated water park, updated miniature golf course, scenic hiking and biking trails, tennis and pickleball courts, award-winning schools, community events, and miles of parks and open space. Ideally situated just minutes from Dana Point Harbor, world-class beaches, and the shopping and employment centers of Irvine, this home offers an exceptional blend of luxury, convenience, and the coveted Southern California lifestyle.
Pending
Listed by: Ladera Realty • Tim Wolter • Contact: 949-338-3767
$2,699,000
8 Gaucho Rd, Ladera Ranch, CA 92694
3beds
3,203sqft
Single Family Residence
Built in 2013
10,434 Square Feet Lot
$2,626,100 Zestimate®
$843/sqft
$687/mo HOA
What's special
- 38 days
- 1,116
- 42
Zillow last checked:
Listing updated:
Listed by:
Tim Wolter DRE #01384317 949-338-3767,
Ladera Realty
Source: CRMLS,MLS#: OC26170060 Originating MLS: California Regional MLS
Originating MLS: California Regional MLSFacts & features
Interior
Bedrooms & bathrooms
- Bedrooms: 3
- Bathrooms: 4
- Full bathrooms: 3
- 1/2 bathrooms: 1
- Main level bathrooms: 4
- Main level bedrooms: 3
Rooms
- Room types: Bedroom, Entry/Foyer, Family Room, Great Room, Kitchen, Laundry, Primary Bathroom, Primary Bedroom, Other, Pantry, Dining Room
Primary bedroom
- Features: Main Level Primary
Bedroom
- Features: Bedroom on Main Level
Bedroom
- Features: All Bedrooms Down
Kitchen
- Features: Butler's Pantry, Kitchen Island, Quartz Counters, Walk-In Pantry
Other
- Features: Walk-In Closet(s)
Pantry
- Features: Walk-In Pantry
Cooling
- Central Air
Appliances
- Included: 6 Burner Stove, Built-In Range, Dishwasher
- Laundry: Laundry Room
Features
- Breakfast Area, Crown Molding, Separate/Formal Dining Room, Eat-in Kitchen, High Ceilings, Pantry, Quartz Counters, Recessed Lighting, All Bedrooms Down, Bedroom on Main Level, Main Level Primary, Primary Suite, Walk-In Pantry, Walk-In Closet(s)
- Windows: Plantation Shutters
- Has fireplace: Yes
- Fireplace features: Family Room
- Common walls with other units/homes: No Common Walls
Interior area
- Total interior livable area: 3,203 sqft
Property
Parking
- Total spaces: 3
- Parking features: Driveway, Garage, Tandem
- Attached garage spaces: 3
Features
- Levels: One
- Stories: 1
- Entry location: 1
- Patio & porch: Deck, Enclosed, Patio
- Pool features: Association
- Has spa: Yes
- Spa features: Association
- Has view: Yes
- View description: Hills, Neighborhood
Lot
- Size: 10,434 Square Feet
- Features: Back Yard, Cul-De-Sac, Front Yard, Lawn, Sprinkler System, Yard
Details
- Parcel number: 74143416
- Special conditions: Standard
Construction
Type & style
- Home type: SingleFamily
- Property subtype: Single Family Residence
Materials
- Foundation: Slab
Condition
- Updated/Remodeled,Turnkey
- New construction: No
- Year built: 2013
Utilities & green energy
- Sewer: Public Sewer
- Water: Public
Community & HOA
Community
- Features: Biking, Curbs, Dog Park, Gutter(s), Storm Drain(s), Street Lights, Sidewalks, Gated
- Security: Gated with Guard, Gated Community, Gated with Attendant
- Subdivision: Covenant Hills Custom Homes (Covc)
HOA
- Has HOA: Yes
- Amenities included: Sport Court, Dog Park, Fire Pit, Outdoor Cooking Area, Other Courts, Barbecue, Playground, Pickleball, Pool, Spa/Hot Tub, Tennis Court(s), Trail(s), Trash
- HOA fee: $687 monthly
- HOA name: LARMAC
- HOA phone: 949-218-0900
Location
- Region: Ladera Ranch
Financial & listing details
- Price per square foot: $843/sqft
- Tax assessed value: $1,633,638
- Date on market: 8/10/2026
- Cumulative days on market: 38 days
- Listing terms: Cash to New Loan
- Road surface type: Paved
Estimated market value
$2,626,100
$2.49M - $2.76M
$7,205/mo
Price history
| Date | Event | Price |
|---|---|---|
| 9/2/2026 | Pending sale | $2,699,000$843/sqft |
Source:  CRMLS #OC26170060 Report a problem CRMLS #OC26170060 Report a problem | ||
| 8/12/2026 | Listed for sale | $2,699,000+95.6%$843/sqft |
Source: CRMLS #OC26170060 Report a problem | ||
| 12/6/2016 | Sold | $1,380,000+23.2%$431/sqft |
Source: Public Record Report a problem | ||
| 9/25/2013 | Sold | $1,120,500$350/sqft |
Source: Public Record Report a problem | ||
Public tax history
| Year | Property taxes | Tax assessment |
|---|---|---|
| 2026 | -- | $1,633,638 +2% |
| 2025 | $23,382 +1.8% | $1,601,606 +2% |
| 2024 | $22,964 +1.8% | $1,570,202 +2% |
| 2023 | $22,554 +0.3% | $1,539,414 +2% |
| 2022 | $22,493 +1.6% | $1,509,230 +2% |
| 2021 | $22,128 +1.3% | $1,479,638 +1% |
| 2020 | $21,846 | $1,464,467 +2% |
| 2019 | $21,846 +0.1% | $1,435,752 +2% |
| 2018 | $21,815 +0.7% | $1,407,600 +2% |
| 2017 | $21,661 | $1,380,000 +18.9% |
| 2016 | $21,661 +11.8% | $1,160,186 +1.5% |
| 2015 | $19,379 -0.8% | $1,142,759 +2% |
| 2014 | $19,543 | $1,120,374 +628.1% |
| 2013 | -- | $153,870 +2% |
| 2012 | -- | $150,853 +2% |
| 2011 | -- | $147,896 +0.8% |
| 2010 | -- | $146,791 -0.2% |
| 2009 | -- | $147,140 +2% |
| 2008 | -- | $144,255 +2% |
| 2007 | -- | $141,427 +2% |
| 2006 | -- | $138,654 +21.2% |
| 2005 | -- | $114,367 |
Find assessor info on the county website
Monthly payment
Est. payment
Payment breakdown
Explore the cost of this home by adjusting the details. Changes won't be saved.Climate risks
Neighborhood: Covenant Hills Village
Nearby schools
Schools provided by the listing agent
- Elementary: Oso Grande
- Middle: Ladera Ranch
- High: San Juan Hills
Source: CRMLS. This data may not be complete. We recommend contacting the local school district to confirm school assignments for this home.

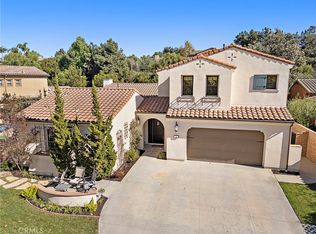
Similar homes
- $2,695,0004 bd4 ba3.1k sqft31 Portalon Ct, Mission Viejo, CA 92694For Sale
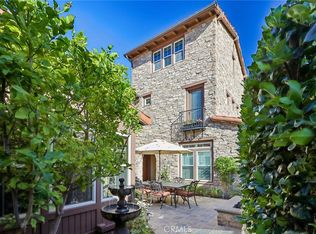 MLS ID #OC26146125, Phil Shinners, Redfin. CRMLS
 - $2,999,9995 bd5 ba3.9k sqft10 Jenny Ln, Ladera Ranch, CA 92694For Sale
 MLS ID #OC26143170, Amy Sims, Coldwell Banker Realty. CRMLS
 - $2,399,0005 bd5 ba3.7k sqft28 Winslow St, Mission Viejo, CA 92694For Sale
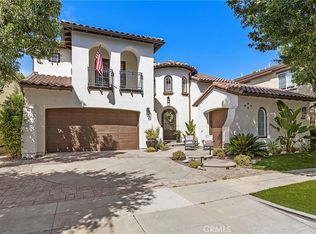 MLS ID #OC26191046, Jeremy Conrad, Conrad Realtors Inc. CRMLS
 - $2,274,0004 bd3 ba3k sqft16 Kempton Ln, Mission Viejo, CA 92694For Sale
 MLS ID #PW26145667, Sheila Drew-Craig, The Boutique Real Estate Group. CRMLS
Local buyer's agents are ready to help
