Discover this exceptional property in desirable Miraloma Park. A classical home with abundant features provides a comfortable floorplan designed for ease of flow and daily living. All rooms are filled with natural light and thoughtful details including kitchen with attached breakfast room, an interior center patio, living room with fireplace, dining room with hardwood floors, a spacious bath and two serene bedrooms overlooking the backyard. Fresh paint, refinished hardwood floors and new light fixtures enhance this jewel box. An inviting fenced backyard and patio for relaxation awaits your garden vision. Two-car garage with ample storage spaces, built-in work bench plus a convenient quarter bath. Situated in a prime location this delightful home is a short distance from shopping and transportation.
Sold for $1,298,000
$1,298,000
8 Gaviota Way, San Francisco, CA 94127
2beds
1,280sqft
Single Family Residence
Built in 1941
3,223 Square Feet Lot
$1,862,100 Zestimate®
$1,014/sqft
$6,192 Estimated rent
Home value
$1,862,100
$1.66M - $2.09M
$6,192/mo
Zestimate® history
Owner options
List your home for rent
$6,192/mo
Rent Zestimate®
Find your next renter with Zillow Rental Manager. Plus, with online applications, you can quickly screen prospective tenants – for free.
$6,192/mo
Rent Zestimate®
Refinance and save
$8,408/mo
Est. payment
Refinancing to a lower rate could help reduce your monthly payments and save thousands over the life of the loan.
$8,408/mo
Est. payment
Explore your selling options
Work with a Zillow partner agent
Leverage their expertise and Zillow's premium Showcase listings to get your home seen by more buyers.
Get startedList with your own agent
Get your home in front of millions of buyers by listing it on Zillow.
Learn how to do itSell it yourself
Take full control of how buyers see your home on Zillow by listing For Sale by Owner (FSBO).
List your homeWhat's special
Zillow last checked:
Listing updated:
Listed by:
Paige A. Gienger DRE #01254931 415-336-0205,
Coldwell Banker Realty
Bought with:
Michael Bilger, DRE #02083632
KW Advisors
Michael Minson
KW Advisors
Source: SFAR,MLS#: 424055704 Originating MLS: San Francisco Association of REALTORS
Originating MLS: San Francisco Association of REALTORSFacts & features
Interior
Bedrooms & bathrooms
- Bedrooms: 2
- Bathrooms: 2
- Full bathrooms: 1
- 1/2 bathrooms: 1
Rooms
- Room types: Dining Room, Kitchen, Living Room
Primary bedroom
- Features: Closet
- Area: 0
- Dimensions: 0 x 0
Bedroom 1
- Area: 0
- Dimensions: 0 x 0
Bedroom 2
- Area: 0
- Dimensions: 0 x 0
Bedroom 3
- Area: 0
- Dimensions: 0 x 0
Bedroom 4
- Area: 0
- Dimensions: 0 x 0
Primary bathroom
- Features: Low-Flow Toilet(s), Shower Stall(s), Tile, Tub
Bathroom
- Features: Low-Flow Toilet(s)
Dining room
- Features: Formal Room
- Level: Main
- Area: 0
- Dimensions: 0 x 0
Family room
- Area: 0
- Dimensions: 0 x 0
Kitchen
- Features: Breakfast Room
- Level: Main
- Area: 0
- Dimensions: 0 x 0
Living room
- Features: Cathedral/Vaulted
- Level: Main
- Area: 0
- Dimensions: 0 x 0
Heating
- Central, Gas
Appliances
- Included: Dishwasher, Range Hood, Microwave, Dryer, Washer
Features
- Flooring: Linoleum, Tile, Wood
- Number of fireplaces: 1
- Fireplace features: Living Room
Interior area
- Total structure area: 1,280
- Total interior livable area: 1,280 sqft
Property
Parking
- Total spaces: 2
- Parking features: Attached, Garage Door Opener, Garage Faces Front, Inside Entrance, Tandem, Workshop in Garage, On Site (Single Family Only)
- Attached garage spaces: 2
Features
- Fencing: Back Yard
Lot
- Size: 3,223 Square Feet
- Features: Landscape Front, Low Maintenance, Irregular Lot
- Topography: Downslope,Hillside,Lot Grade Varies,Lot Sloped
Details
- Parcel number: 2964A002
Construction
Type & style
- Home type: SingleFamily
- Architectural style: Traditional
- Property subtype: Single Family Residence
- Attached to another structure: Yes
Materials
- Stucco, Wood Siding
- Foundation: Concrete Perimeter
- Roof: Asphalt,Composition,Other
Condition
- Original
- Year built: 1941
Utilities & green energy
- Sewer: Public Sewer
- Water: Public
- Utilities for property: Cable Available, Natural Gas Available, Natural Gas Connected, Public
Community & HOA
Community
- Security: Carbon Monoxide Detector(s), Double Strapped Water Heater, Fire Extinguisher, Smoke Detector(s)
HOA
- Has HOA: No
Location
- Region: San Francisco
- Elevation: 0
Financial & listing details
- Price per square foot: $1,014/sqft
- Tax assessed value: $74,972
- Annual tax amount: $1,694
- Price range: $1.3M - $1.3M
- Date on market: 8/23/2024
- Cumulative days on market: 35 days
- Total actual rent: 0
- Road surface type: Paved Sidewalk
Price history
| Date | Event | Price |
|---|---|---|
| 10/2/2024 | Sold | $1,298,000$1,014/sqft |
Source:  SFAR #424055704 Report a problem SFAR #424055704 Report a problem | ||
| 9/28/2024 | Pending sale | $1,298,000$1,014/sqft |
Source: SFAR #424055704 Report a problem | ||
| 9/5/2024 | Contingent | $1,298,000$1,014/sqft |
Source: SFAR #424055704 Report a problem | ||
| 8/23/2024 | Listed for sale | $1,298,000$1,014/sqft |
Source: SFAR #424055704 Report a problem | ||
Public tax history
| Year | Property taxes | Tax assessment |
|---|---|---|
| 2025 | $1,694 +74.3% | $74,972 +2% |
| 2024 | $972 +1.3% | $73,504 +2% |
| 2023 | $960 +1.6% | $72,066 +2% |
| 2022 | $944 +1.6% | $70,654 +2% |
| 2021 | $930 -5.4% | $69,270 +1% |
| 2020 | $983 +8.7% | $68,562 +2% |
| 2019 | $904 +3.1% | $67,220 +2% |
| 2018 | $877 -23.7% | $65,904 +2% |
| 2017 | $1,149 +4.6% | $64,614 +2% |
| 2016 | $1,099 +34.5% | $63,348 +1.5% |
| 2015 | $817 +2.4% | $62,398 +2% |
| 2014 | $797 | $61,176 +0.4% |
| 2013 | -- | $60,902 +2% |
| 2012 | -- | $59,736 +2% |
| 2011 | -- | $58,565 +0.8% |
| 2010 | -- | $58,128 -0.2% |
| 2009 | -- | $58,267 +2% |
| 2008 | -- | $57,125 +2% |
| 2007 | -- | $56,006 +2% |
| 2006 | -- | $54,909 +2% |
| 2005 | -- | $53,833 +3.9% |
| 2003 | -- | $51,813 +2% |
| 2002 | -- | $50,798 +2% |
| 2001 | -- | $49,805 +2% |
| 2000 | -- | $48,828 |
Find assessor info on the county website
Neighborhood: Miraloma Park
Nearby homes
- $2,897,2004 bd3 ba2.8k sqft2 Gaviota Way, San Francisco, CA 94127Off Market
- $1,757,3002 bd2 ba1.5k sqft12 Gaviota Way, San Francisco, CA 94127Off Market
- $2,591,6003 bd2 ba1.8k sqft16 Gaviota Way, San Francisco, CA 94127Off Market
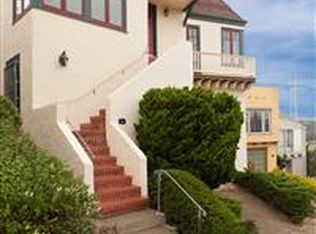
- $2,226,1004 bd3 ba2.3k sqft19 Sequoia Way, San Francisco, CA 94127Off Market
- $1,751,7003 bd2 ba1.6k sqft15 Sequoia Way, San Francisco, CA 94127Off Market
- $1,663,000-- bd2 ba1.4k sqft11 Sequoia Way, San Francisco, CA 94127Off Market
- $2,351,3003 bd2 ba2.4k sqft449 Teresita Blvd, San Francisco, CA 94127Off Market
- $2,498,8004 bd3 ba2.5k sqft447 Teresita Blvd, San Francisco, CA 94127Off Market
Nearby schools
GreatSchools rating
- 6/10Miraloma Elementary SchoolGrades: K-5Distance: 0.1 mi
- 4/10Denman (James) Middle SchoolGrades: 6-8Distance: 1.3 mi
- 7/10Academy (The)- SF @McateerGrades: 9-12Distance: 0.4 mi
Get a cash offer in 3 minutes
Find out how much your home could sell for in as little as 3 minutes with a no-obligation cash offer.
Estimated market value
$1,862,100
Get a cash offer in 3 minutes
Find out how much your home could sell for in as little as 3 minutes with a no-obligation cash offer.
Estimated market value
$1,862,100
Nearby cities
Nearby neighborhoods
Nearby zip codes
Other San Francisco Topics
