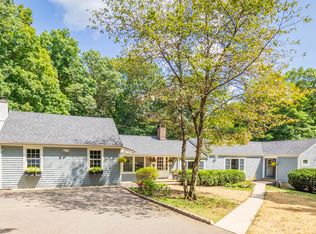
Beautifully constructed and thoughtfully designed, this exceptional 4-bedroom, 3-bathroom single-level home is privately set on a landscaped 0.70-acre cul-de-sac lot just minutes from downtown Wilton and the Norwalk River Valley Trails. Designed for today's lifestyle, the modern open-concept floor plan seamlessly blends indoor and outdoor living. The stunning chef's kitchen features a large quartzite center island, high-end stainless steel appliances, and abundant workspace - opening directly to an expansive outdoor deck ideal for entertaining and overlooking the flat, professionally landscaped backyard. The main living area offers an expansive entertaining space with fireplace and dining area, all positioned to enjoy beautiful backyard views. Adjacent to the kitchen is a cozy family room along with a flexible fourth bedroom or home office featuring stylish barn doors for privacy, a full bathroom, mudroom separate side entrance. The private bedroom wing includes three additional bedrooms, a separate laundry room, and a luxurious primary suite complete with tranquil backyard views, a spacious walk-in closet, and a custom-designed spa-like bathroom with double vanity and oversized shower. The lower level offers a large two-car garage with electric vehicle charger, extensive storage space, and a full unfinished basement ready to become a gym, recreation area, media room, or additional living space tailored to the next owner's needs. Since purchasing from the builder, the current owners have invested in numerous upgrades, including Lutron automatic blinds throughout the home. Additional highlights include hardwood flooring, custom stonework, mature trees, and direct proximity to miles of walking and biking trails along the Norwalk River Valley. Conveniently located near the Merritt Parkway, I-95, Norwalk and South Wilton train stations, as well as Wilton and Norwalk shopping, dining, and Connecticut shoreline beaches. A rare opportunity to enjoy modern single-floor living in one of Wilton's most desirable locations. The sellers have requested that all interested parties submit their highest and best offers by Tuesday, 6/2 at 2:00 PM.
Sold for $1,635,000
Zillow last checked:
Listing updated:
Bought with:
Amy Swanson, RES.0794302
William Raveis Real Estate
Source: Smart MLS,MLS#: 24172737
Price history
| Date | Event | Price |
|---|---|---|
| 7/16/2026 | Sold | $1,635,000+0.6%$653/sqft |
Source:  Smart MLS #24172737 Report a problem Smart MLS #24172737 Report a problem | ||
| 6/12/2026 | Pending sale | $1,625,000$649/sqft |
Source: Smart MLS #24172737 Report a problem | ||
| 5/28/2026 | Listed for sale | $1,625,000+32.7%$649/sqft |
Source: Smart MLS #24172737 Report a problem | ||
| 8/9/2023 | Sold | $1,225,000+2.2%$490/sqft |
Source: Smart MLS #170577976 Report a problem | ||
| 7/4/2023 | Contingent | $1,199,000$479/sqft |
Source:  Berkshire Hathaway HomeServices New England Properties #170577976 Report a problem Berkshire Hathaway HomeServices New England Properties #170577976 Report a problem | ||
| 6/20/2023 | Listed for sale | $1,199,000$479/sqft |
Source: Smart MLS #170577976 Report a problem | ||
Sell for more on Zillow
Get a Zillow Showcase℠ listing at no additional cost and you could sell for .
$1,655,300
2% more
+$33,106
With Zillow Showcase(estimated)
$1,688,406
