Welcome to 8 George Drive, a spacious and versatile 5-bedroom, 3-bathroom home designed to accommodate a variety of lifestyles. The main level features an open-concept kitchen, dining, and living area, along with 2 bedrooms, 2 full bathrooms, and an expansive enclosed breezeway offering flexible living space. The second level includes a fully legal accessory apartment, providing an excellent opportunity for extended family or potential rental income.
Situated on over a quarter-acre, the property offers an attached 2-car garage, a private driveway, and additional parking for a boat, RV, or other recreational vehicles. The backyard is thoughtfully designed for outdoor enjoyment with over 1,200 square feet of multi-level decking, a pool, multiple patio areas, fire pits, and an outdoor shower. Additional highlights include a new roof installed in 2022. Conveniently located near shopping, dining, parks, and major parkways, this home offers exceptional space, flexibility, and outdoor living.
Pending
$668,000
8 George Drive, Mastic, NY 11950
5beds
1,896sqft
Single Family Residence, Residential
Built in 1952
0.27 Acres Lot
$-- Zestimate®
$352/sqft
$-- HOA
What's special
Multiple patio areasPrivate drivewayFire pitsOutdoor showerFully legal accessory apartment
- 245 days
- 22
- 0
Zillow last checked:
Listing updated:
Listed by:
SkyLimit Realty Group 718-749-9501,
Carmen B. Lopez CBR SFR SRS 917-396-2844
Source: OneKey® MLS as distributed by MLS GRID,MLS#: 958781
Facts & features
Interior
Bedrooms & bathrooms
- Bedrooms: 5
- Bathrooms: 2
- Full bathrooms: 2
Heating
- Oil
Cooling
- Wall/Window Unit(s)
Appliances
- Included: Oven, Range, Refrigerator
Features
- First Floor Bedroom, Eat-in Kitchen, Formal Dining
- Basement: Partial
- Attic: None
Interior area
- Total structure area: 1,896
- Total interior livable area: 1,896 sqft
Property
Parking
- Total spaces: 2
- Parking features: Driveway, Private
- Has uncovered spaces: Yes
Features
- Patio & porch: Deck, Porch
- Exterior features: Balcony
- Has private pool: Yes
- Pool features: Above Ground
- Fencing: Fenced
Lot
- Size: 0.27 Acres
- Dimensions: 125 x 100
Details
- Parcel number: 0200852000100004000
- Special conditions: None
Construction
Type & style
- Home type: SingleFamily
- Architectural style: Ranch
- Property subtype: Single Family Residence, Residential
Materials
- Aluminum Siding, Vinyl Siding
Condition
- Updated/Remodeled
- Year built: 1952
Utilities & green energy
- Sewer: Cesspool
- Water: Public
- Utilities for property: Electricity Available
Community & HOA
HOA
- Has HOA: No
Location
- Region: Mastic
Financial & listing details
- Price per square foot: $352/sqft
- Tax assessed value: $593,750
- Annual tax amount: $11,500
- Date on market: 2/5/2026
- Cumulative days on market: 245 days
- Listing agreement: Exclusive Right To Sell
- Electric utility on property: Yes
Estimated market value
Not available
Estimated sales range
Not available
Not available
Price history
| Date | Event | Price |
|---|---|---|
| 8/10/2026 | Pending sale | $668,000$352/sqft |
Source:  OneKey® MLS as distributed by MLS GRID #958781 Report a problem OneKey® MLS as distributed by MLS GRID #958781 Report a problem | ||
| 7/3/2026 | Price change | $668,000-1.8%$352/sqft |
Source: OneKey® MLS as distributed by MLS GRID #958781 Report a problem | ||
| 2/5/2026 | Listed for sale | $680,000+8.3%$359/sqft |
Source: OneKey® MLS as distributed by MLS GRID #958781 Report a problem | ||
| 3/4/2025 | Listing removed | $628,000$331/sqft |
Source: OneKey® MLS as distributed by MLS GRID #820939 Report a problem | ||
| 2/12/2025 | Price change | $628,000-7.6%$331/sqft |
Source: OneKey® MLS as distributed by MLS GRID #820939 Report a problem | ||
| 2/4/2025 | Listed for sale | $680,000+16.1%$359/sqft |
Source: OneKey® MLS as distributed by MLS GRID #820939 Report a problem | ||
| 11/17/2023 | Sold | $585,500+1.1%$309/sqft |
Source: OneKey® MLS as distributed by MLS GRID #L3503337 Report a problem | ||
| 10/4/2023 | Pending sale | $579,000$305/sqft |
Source: OneKey® MLS as distributed by MLS GRID #3503337 Report a problem | ||
| 9/14/2023 | Listed for sale | $579,000$305/sqft |
Source: OneKey® MLS as distributed by MLS GRID #3503337 Report a problem | ||
Public tax history
| Year | Property taxes | Tax assessment |
|---|---|---|
| 2025 | -- | $2,850 |
| 2024 | -- | $2,850 |
| 2023 | -- | $2,850 |
| 2022 | -- | $2,850 |
| 2021 | -- | $2,850 |
| 2020 | -- | $2,850 |
| 2019 | -- | $2,850 |
| 2018 | -- | $2,850 -9.5% |
| 2017 | $4,391 | $3,150 |
| 2016 | -- | $3,150 |
| 2015 | -- | $3,150 |
| 2014 | -- | $3,150 |
| 2013 | -- | $3,150 |
| 2012 | -- | $3,150 |
| 2011 | -- | $3,150 |
| 2010 | -- | $3,150 |
| 2009 | -- | $3,150 |
| 2008 | -- | $3,150 |
| 2007 | $3,516 +22.3% | $3,150 |
| 2005 | $2,875 +3% | $3,150 |
| 2004 | $2,791 +6.1% | $3,150 |
| 2003 | $2,631 +7.1% | $3,150 |
| 2002 | $2,456 +13.6% | $3,150 |
| 2001 | $2,162 +13.6% | $3,150 |
| 2000 | $1,903 | $3,150 |
Find assessor info on the county website
Monthly payment
Climate risks
Neighborhood: 11950
Nearby schools
Schools provided by the listing agent
- Elementary: William Floyd Elementary School
- Middle: William Floyd Middle School
- High: William Floyd High School
Source: OneKey® MLS as distributed by MLS GRID. This data may not be complete. We recommend contacting the local school district to confirm school assignments for this home.
Similar homes
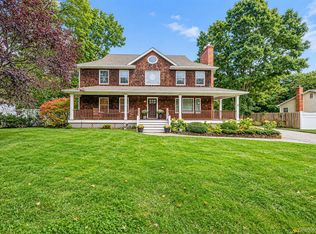
- $589,9994 bd2 ba2k sqft37 Main Avenue, Mastic, NY 11950For Sale

 MLS ID #1037709, Jeffrey Jimenez SRS, Listing by: EXP Realty. OneKey® MLS as distributed by MLS GRID
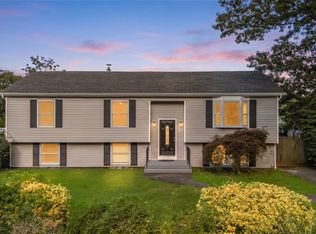
 - $674,0004 bd3 ba2.4k sqft17 Mayfield Drive, Mastic Beach, NY 11951For Sale
 MLS ID #1056496, Elaine Kelly, Listing by: Signature Premier Properties. OneKey® MLS as distributed by MLS GRID
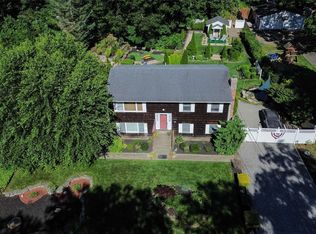
 - $689,0004 bd3 ba2.1k sqft31 Concord Road, Shirley, NY 11967For Sale
 MLS ID #1043877, Begench Arazalyyev LHC C2EX, Listing by: Professional RE of New York. OneKey® MLS as distributed by MLS GRID
 - $629,0005 bd2 ba2k sqft530 Boxwood Drive, Shirley, NY 11967For Sale
 MLS ID #1041711, Jacqueline Nett E-PRO PSA, Listing by: Douglas Elliman Real Estate. OneKey® MLS as distributed by MLS GRID
 - $699,0004 bd4 ba1.7k sqft106 Chanel Drive E, Shirley, NY 11967For SaleMLS ID #1018374, Sajid R. Choudhry, Listing by: Top Realty Incorporated. OneKey® MLS as distributed by MLS GRID
- $699,0004 bd3 ba1.5k sqft24 Evergreen Drive, Manorville, NY 11949For SaleMLS ID #1043961, Elaine A. McGlynn, Listing by: Signature Homes of New York. OneKey® MLS as distributed by MLS GRID
- $649,9993 bd2 ba1.9k sqft1400 Wave Avenue, Medford, NY 11763For SaleMLS ID #1057861, Kevin Iglesias, Listing by: Signature Premier Properties. OneKey® MLS as distributed by MLS GRID
- $649,0003 bd3 ba2k sqft26 Williams Avenue, Holtsville, NY 11742For SaleMLS ID #1057713, Christopher Galluzzo, Listing by: Compass Greater NY LLC. OneKey® MLS as distributed by MLS GRID
- $575,0004 bd2 ba1.4k sqft23 Wedgewood Drive, Coram, NY 11727For SaleMLS ID #1055596, Deborah R. Cassella, Listing by: Century 21 Icon. OneKey® MLS as distributed by MLS GRID
- $739,9005 bd3 ba1.9k sqft85 Bayview Avenue, East Patchogue, NY 11772For SaleMLS ID #940691, Thomas R. Hengen PSA SFR, Listing by: Lighthouse Realty of L I Corp. OneKey® MLS as distributed by MLS GRID
- $649,9993 bd3 ba1.5k sqft124 Ridge Road, Ridge, NY 11961For SaleMLS ID #1052446, Elaine A. Halpin, Listing by: Long Island Home Prop LLC. OneKey® MLS as distributed by MLS GRID
- $685,0005 bd2 ba1.9k sqft5 2nd Street, Coram, NY 11727For SaleMLS ID #1023215, Josue Badillo, Listing by: Lofty Homes Real Estate Inc. OneKey® MLS as distributed by MLS GRID
- $649,9995 bd2 ba2.1k sqft4 Witmer Court, Islandia, NY 11749For SaleMLS ID #1043183, Shaughnessy Dusling, Listing by: Real Broker NY LLC. OneKey® MLS as distributed by MLS GRID
- $499,9004 bd2 ba1.5k sqft2 Pinetop Drive, Shirley, NY 11967For SaleMLS ID #1034963, Nicholas J. Sekela, Listing by: Oasis Realty Group LLC. OneKey® MLS as distributed by MLS GRID
- $609,0004 bd3 ba1.4k sqft2911 Eagle Avenue, Medford, NY 11763For SaleMLS ID #1048297, Harmanav Sandhu, Listing by: Douglas Elliman Real Estate. OneKey® MLS as distributed by MLS GRID
- $449,0004 bd2 ba1.1k sqft239 Cypress Drive, Mastic Beach, NY 11951For SaleMLS ID #1051596, Eric Boorum, Listing by: Douglas Elliman Real Estate. OneKey® MLS as distributed by MLS GRID
- $639,9994 bd2 ba1.7k sqft15 Edwin Avenue, Patchogue, NY 11772For SaleMLS ID #1016610, Efthimios Petrou, Listing by: Blue Shark Realty Group Inc. OneKey® MLS as distributed by MLS GRID
- $725,0004 bd3 ba1.5k sqft41 Campus Drive, Farmingville, NY 11738For SaleMLS ID #1055665, Raymel Santiago, Listing by: Charles Rutenberg Realty Inc. OneKey® MLS as distributed by MLS GRID
- $679,9004 bd2 ba1.8k sqft12 Fannie Drive, Farmingville, NY 11738For SaleMLS ID #1030936, David Oakley, Listing by: BH&G R E Realty Connect. OneKey® MLS as distributed by MLS GRID
- $689,9964 bd2 ba2.4k sqft141 Fire Lane, Wading River, NY 11792For SaleMLS ID #1034015, Laura M. Cochran, Listing by: BERKSHIRE HATHAWAY. OneKey® MLS as distributed by MLS GRID
