Skip main navigation
Sold for $585,000
  • $585,000

    8 Georgia Trl, Medford, NJ 08055

    4beds
    2,815sqft
    Single Family Residence
    Built in 1962
    0.52 Acres Lot
    $693,300 Zestimate®
    $208/sqft
    $4,109 Estimated rent

    Home value

    $693,300

    $659,000 - $728,000

    $4,109/mo

    Zestimate® history
    Loading
    Loading...

    Owner options

    List your home for rent

    $4,109/mo

    Rent Zestimate®

    Find your next renter with Zillow Rental Manager. Plus, with online applications, you can quickly screen prospective tenants – for free.

    Learn more

    $4,109/mo

    Rent Zestimate®

    Refinance and save

    $4,140/mo

    Est. payment

    Refinancing to a lower rate could help reduce your monthly payments and save thousands over the life of the loan.

    See today's rates

    $4,140/mo

    Est. payment

    Explore your selling options

    Work with a Zillow partner agent

    Leverage their expertise and Zillow's premium Showcase listings to get your home seen by more buyers.

    Get started

    List with your own agent

    Get your home in front of millions of buyers by listing it on Zillow.

    Learn how to do it

    Sell it yourself

    Take full control of how buyers see your home on Zillow by listing For Sale by Owner (FSBO).

    List your home

    What's special

    Marble fireplaceElectric wall fireplaceVaulted ceilingGas rangeHall bathWalk-in attic storageLarge walk-in closet
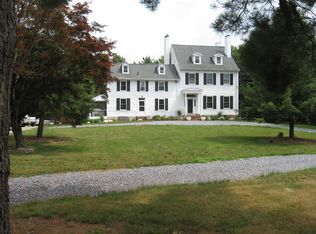
    This MOVE-IN ready cape cod features a beautifully remodeled kitchen with stainless steel appliances, long gourmet island, quartz counters, water filler over the gas range, and plenty of white cabinets in this OPEN floorplan. The family room has been expanded which has a gas, marble fireplace with a mantel, vinyl flooring, vaulted ceiling with fan and exposed beams with gorgeous views of the backyard through the wall of windows. Outside has a large deck with a cabana and umbrella for entertaining. The in-ground gunite pool backs up to trees and lawn for privacy giving a tranquil oasis. Off of the family room, there is a large walk-in closet approximately (15ft x5ft) for plenty of storage. Most of the main floor has hardwood flooring and replaced windows with 2 generous sized bedrooms and hall bath. Upstairs features 2 more bedrooms(1 used as an ofice), walk-in attic storage and another hall closet. The finished walkout basement is great for the family to have fun whether it's playing ping pong or just chilling in front of the TV and electric wall fireplace. The other side of the basement has storage with a work bench. Great opportunity for anyone who is downsizing or just starting out. Possible in law suite. Make an appointment today before it is gone!

    Zillow last checked:

    Listing updated:

    Listed by:

    Daren Sautter 609-313-1596,

    Long & Foster Real Estate, Inc.

    Bought with:

    Pip Haxby-Thompson, 1863841

    Real Broker, LLC

    Source: Bright MLS,MLS#: NJBL2049802MLS Logo

    Facts & features

    Interior

    Bedrooms & bathrooms
    • Bedrooms: 4
    • Bathrooms: 2
    • Full bathrooms: 1
    • 1/2 bathrooms: 1
    • Main level bathrooms: 2
    • Main level bedrooms: 2
    Basement
    • Area: 700
    Heating
    • Forced Air, Natural Gas
    Cooling
    • Central Air, Electric
    Appliances
    • Included: Built-In Range, Dishwasher, Disposal, Dryer, Oven/Range - Gas, Range Hood, Refrigerator, Stainless Steel Appliance(s), Washer, Water Heater, Microwave, Gas Water Heater
    • Laundry: Main Level, Laundry Room
    Features
    • Ceiling Fan(s), Eat-in Kitchen, Attic, Breakfast Area, Combination Kitchen/Dining, Entry Level Bedroom, Family Room Off Kitchen, Open Floorplan, Kitchen Island, Kitchen - Table Space, Recessed Lighting, Bathroom - Tub Shower, Upgraded Countertops, Walk-In Closet(s), Exposed Beams, Cathedral Ceiling(s), 9'+ Ceilings
    • Flooring: Wood, Tile/Brick, Luxury Vinyl, Carpet
    • Windows: Replacement, Skylight(s)
    • Basement: Full,Heated,Improved,Interior Entry,Exterior Entry,Partially Finished,Walk-Out Access
    • Number of fireplaces: 1
    • Fireplace features: Gas/Propane, Mantel(s), Marble
    Interior area
    • Total structure area: 3,015
    • Total interior livable area: 2,815 sqft
    • Finished area above ground: 2,315
    • Finished area below ground: 500

    Property

    Parking
    • Total spaces: 10
    • Parking features: Concrete, Gravel, Driveway
    • Uncovered spaces: 10
    Accessibility
    • Accessibility features: None
    Features
    • Levels: One and One Half
    • Stories: 1
    • Patio & porch: Deck, Porch
    • Exterior features: Lighting, Street Lights
    • Has private pool: Yes
    • Pool features: Gunite, In Ground, Private
    • Fencing: Chain Link,Wood
    Lot
    • Size: 0.52 Acres
    • Features: Level, Backs to Trees, Front Yard, Rear Yard, SideYard(s)
    Details
    • Additional structures: Above Grade, Below Grade
    • Parcel number: 2002502 0200006
    • Zoning: GD
    • Special conditions: Standard

    Construction

    Type & style
    • Home type: SingleFamily
    • Architectural style: Cape Cod
    • Property subtype: Single Family Residence
    Materials
    • Brick Front, Aluminum Siding
    • Foundation: Block
    • Roof: Shingle
    Condition
    • Very Good,Excellent
    • New construction: No
    • Year built: 1962

    Utilities & green energy

    • Electric: 200+ Amp Service
    • Sewer: Public Sewer
    • Water: Well

    Community & neighborhood

    Security
    • Security features: Security System, Fire Sprinkler System
    Location
    • Region: Medford
    • Subdivision: Hoot Owl Estates
    • Municipality: MEDFORD TWP

    Other

    Other facts
    • Listing agreement: Exclusive Right To Sell
    • Listing terms: FHA 203(b),Cash,Conventional,VA Loan
    • Ownership: Fee Simple

    Price history

    DateEventPrice
    9/11/2023Sold$585,000+17%$208/sqft
    Source: Bright MLS #NJBL2049802 Report a problem
    7/28/2023Pending sale$500,000$178/sqft
    Source: Bright MLS #NJBL2049802 Report a problem
    7/24/2023Contingent$500,000$178/sqft
    Source: Bright MLS #NJBL2049802 Report a problem
    7/21/2023Listed for sale$500,000+104.1%$178/sqft
    Source: Bright MLS #NJBL2049802 Report a problem
    7/2/2013Sold$245,000-2%$87/sqft
    Source: Public Record Report a problem
    4/10/2013Price change$249,900-7.4%$89/sqft
    Source: Keller Williams Realty of Medford #6190603 Report a problem
    3/27/2013Listed for sale$269,900$96/sqft
    Source: Keller Williams Realty of Medford #6190603 Report a problem

    Public tax history

    YearProperty taxesTax assessment
    2025$10,470 +7%$295,000
    2024$9,788 $295,000
    2023-- $295,000
    2022$9,588 +0.6%$295,000
    2021$9,534 +2%$295,000
    2020$9,349 +1.4%$295,000
    2019$9,219 +0.7%$295,000
    2018$9,151 +0.3%$295,000
    2017$9,121 +1.5%$295,000
    2016$8,986 +3.1%$295,000
    2015$8,711 -8.6%$295,000
    2014$9,528 -0.8%$295,000 -11.6%
    2013$9,609 +48.8%$333,600 -4.2%
    2012$6,459 +1.4%$348,400 +141.1%
    2011$6,368 +2.3%$144,500
    2010$6,225 +0.7%$144,500
    2009$6,180 -0.8%$144,500
    2008$6,228 +3.6%$144,500
    2007$6,013 +5.4%$144,500
    2006$5,706 +3.7%$144,500
    2005$5,504 +8%$144,500
    2004$5,098 $144,500
    2003-- $144,500
    2002-- $144,500
    2001-- $144,500

    Find assessor info on the county website

    Neighborhood: 08055

    Nearby schools

    GreatSchools rating
    Schools provided by the listing agent
    • Elementary: Medford
    • High: Shawnee H.s.
    • District: Lenape Regional High

    Source: Bright MLS. This data may not be complete. We recommend contacting the local school district to confirm school assignments for this home.

    Get a cash offer in 3 minutes
    Find out how much your home could sell for in as little as 3 minutes with a no-obligation cash offer.
    Estimated market value
    $693,300
    Get a cash offer in 3 minutes
    Find out how much your home could sell for in as little as 3 minutes with a no-obligation cash offer.
    Estimated market value
    $693,300