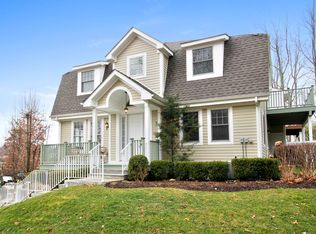
Perfectly situated in the cul-de-sac of the Glassbury Ct community, this beautifully maintained home offers a rare sense of privacy with mature trees, quiet surroundings, all conveniently located to downtown Mount Kisco. 3,897 square feet unfolds across three finished levels, each one impeccably maintained, polished and move-in ready. The main floor feels open and inviting, with a well-appointed kitchen, breakfast nook, formal dining area, and a living room that flows out to the deck, plus a first-floor bedroom suite. Upstairs, the primary bedroom suite brings a true retreat feel with a walk-in closet and spa-style bath, alongside a second bedroom and bath. The lower level adds even more room to spread out with a spacious recreation room, private office, a den/office and full bath, with a two-car attached garage completing this light & bright comfortable 3 bedroom townhouse. 9 ft ceilings or higher with vaulted ceilings throughout. Community amenities include a pool, clubhouse, and fitness center, all just minutes to downtown Mount Kisco and the train. Many updates. 34 units in the community.
Pending
$1,199,000
8 Gerber Court, Mount Kisco, NY 10549
3beds
3,897sqft
Single Family Residence, Residential
Built in 2007
4,117 Square Feet Lot
$-- Zestimate®
$308/sqft
$852/mo HOA
What's special
- 43 days
- 234
- 4
Likely to sell faster than
Zillow last checked:
Listing updated:
Listed by:
Compass Greater NY, LLC 914-228-2656,
Aurora Banaszek 914-318-2113
Source: OneKey® MLS as distributed by MLS GRID,MLS#: 1031110
Facts & features
Interior
Bedrooms & bathrooms
- Bedrooms: 3
- Bathrooms: 5
- Full bathrooms: 4
- 1/2 bathrooms: 1
Other
- Description: Entry Foyer w/coat closet; Dining Room; Living Room w/gas fireplace; Powder Room; First Floor Bedroom Suite w/Full Bath and Walk-In Closet; Eat-In-Kitchen w/ octagonal breakfast area; Laundry Room; Mudroom w/door to 2-Car Garage
- Level: First
Other
- Description: Primary Bedroom Suite w/WIC and Primary Bath; Hall Bathroom; Bedroom w/WIC
- Level: Second
Other
- Description: Recreation Room; Den/Office; Full Bath; Office; Closets; Storage Room
- Level: Lower
Heating
- Hydro Air
Cooling
- Central Air
Appliances
- Included: Dishwasher, Dryer, Gas Range, Microwave, Refrigerator, Stainless Steel Appliance(s), Washer
- Laundry: Laundry Room
Features
- First Floor Bedroom, First Floor Full Bath, Built-in Features, Cathedral Ceiling(s), Ceiling Fan(s), Central Vacuum, Crown Molding, Double Vanity, Eat-in Kitchen, Entrance Foyer, Formal Dining, High Ceilings, Kitchen Island, Open Floorplan, Primary Bathroom, Recessed Lighting, Storage, Walk-In Closet(s)
- Flooring: Hardwood
- Basement: Finished,Storage Space
- Attic: Scuttle
- Number of fireplaces: 2
- Fireplace features: Living Room
Interior area
- Total structure area: 3,897
- Total interior livable area: 3,897 sqft
Property
Parking
- Total spaces: 2
- Parking features: Driveway, Garage
- Garage spaces: 2
- Has uncovered spaces: Yes
Features
- Patio & porch: Deck
- Pool features: Community, Outdoor Pool
Lot
- Size: 4,117 Square Feet
Details
- Parcel number: 5601080042000030000001525
- Special conditions: None
Construction
Type & style
- Home type: SingleFamily
- Property subtype: Single Family Residence, Residential
- Attached to another structure: Yes
Materials
- HardiPlank Type
Condition
- Year built: 2007
Utilities & green energy
- Sewer: Public Sewer
- Water: Public
- Utilities for property: Electricity Connected, Natural Gas Connected
Community & HOA
Community
- Features: Clubhouse, Fitness Center, Pool
- Security: Security System
HOA
- Has HOA: Yes
- Amenities included: Fitness Center, Pool, Snow Removal
- Services included: Common Area Maintenance, Maintenance Structure, Maintenance Grounds, Snow Removal, Trash
- HOA fee: $852 monthly
- HOA name: Glassbury Court
Location
- Region: Mount Kisco
Financial & listing details
- Price per square foot: $308/sqft
- Tax assessed value: $110,700
- Annual tax amount: $19,012
- Date on market: 7/31/2026
- Cumulative days on market: 41 days
- Listing agreement: Exclusive Right To Sell
- Electric utility on property: Yes
Estimated market value
Not available
Estimated sales range
Not available
Not available
Price history
| Date | Event | Price |
|---|---|---|
| 8/14/2026 | Pending sale | $1,199,000$308/sqft |
Source: | ||
| 7/31/2026 | Listed for sale | $1,199,000+31%$308/sqft |
Source: | ||
| 10/28/2021 | Sold | $915,000-1.5%$235/sqft |
Source: | ||
| 8/26/2021 | Pending sale | $929,000$238/sqft |
Source: | ||
| 8/4/2021 | Listed for sale | $929,000-5.2%$238/sqft |
Source: | ||
| 4/28/2015 | Sold | $980,000-1.5%$251/sqft |
Source: | ||
| 4/9/2015 | Listed for sale | $995,000$255/sqft |
Source: Bedford Village Green #4501511 Report a problem | ||
| 2/7/2015 | Listing removed | $995,000$255/sqft |
Source: Houlihan Lawrence #4501511 Report a problem | ||
| 1/15/2015 | Listed for sale | $995,000$255/sqft |
Source: Houlihan Lawrence #4501511 Report a problem | ||
Public tax history
| Year | Property taxes | Tax assessment |
|---|---|---|
| 2025 | -- | $110,700 |
| 2024 | -- | $110,700 |
| 2023 | -- | $110,700 |
| 2022 | -- | $110,700 -14.8% |
| 2021 | -- | $130,000 |
| 2020 | -- | $130,000 |
| 2019 | -- | $130,000 |
| 2018 | -- | $130,000 |
| 2017 | -- | $130,000 |
| 2016 | -- | $130,000 |
| 2015 | -- | $130,000 |
| 2014 | -- | $130,000 |
| 2013 | -- | $130,000 |
| 2012 | -- | $130,000 |
| 2011 | -- | $130,000 |
| 2010 | -- | $130,000 |
| 2009 | -- | $130,000 |
| 2008 | -- | $130,000 |
| 2007 | -- | $130,000 +116.7% |
| 2006 | -- | $60,000 |
| 2005 | -- | $60,000 |
Find assessor info on the county website
Monthly payment
Climate risks
Neighborhood: 10549
Nearby schools
Schools provided by the listing agent
- Elementary: Mt Kisco Elementary School
- Middle: Fox Lane Middle School
- High: Fox Lane High School
Source: OneKey® MLS as distributed by MLS GRID. This data may not be complete. We recommend contacting the local school district to confirm school assignments for this home.


