Skip main navigation
Sold for $675,000
  • $675,000

    8 Gillies Lane, Norwalk, CT 06854

    3beds
    1,927sqft
    Single Family Residence
    Built in 1939
    0.36 Acres Lot
    $708,800 Zestimate®
    $350/sqft
    $3,955 Estimated rent

    Home value

    $708,800

    $638,000 - $787,000

    $3,955/mo

    Zestimate® history
    Loading
    Loading...

    Owner options

    List your home for rent

    $3,955/mo

    Rent Zestimate®

    Find your next renter with Zillow Rental Manager. Plus, with online applications, you can quickly screen prospective tenants – for free.

    Learn more

    $3,955/mo

    Rent Zestimate®

    Refinance and save

    $4,545/mo

    Est. payment

    Refinancing to a lower rate could help reduce your monthly payments and save thousands over the life of the loan.

    See today's rates

    $4,545/mo

    Est. payment

    Explore your selling options

    Work with a Zillow partner agent

    Leverage their expertise and Zillow's premium Showcase listings to get your home seen by more buyers.

    Get started

    List with your own agent

    Get your home in front of millions of buyers by listing it on Zillow.

    Learn how to do it

    Sell it yourself

    Take full control of how buyers see your home on Zillow by listing For Sale by Owner (FSBO).

    List your home

    What's special

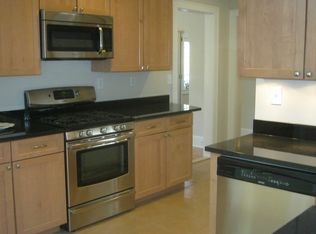
    Beautiful custom-built, solid-brick, updated, charming Cape Cod with great character - Set slightly above road on private 1/3 acre on quiet low-traffic cul-de-sac close to Oak Hills Park Golf Course off North Taylor Ave. Spacious private fenced backyard nicely sectioned to enjoy and entertain all guests: Grilling & Dining Social area / Play area / Relaxing Hang-out-with-friends (possible Firepit) area. Wonderfully convenient to shopping, schools, parks, restaurants, SoNo and Rowayton dining/entertainment, beaches, marinas, golf courses, 3 train stations, Merritt Pkwy/I-95 and much more! Living Room with wood-burning Fireplace, Formal Dining Room/French Doors to backyard Picnic/Gathering area, newly remodeled Kitchen, Primary Suite fills the entire upper level; primary bath renovations include marble tile and radiant heat floors. Family Room with bar, craft room and laundry room complete the lower level. Hardwood floors, 1 car garage attached and large terraced private back yard with spacious deck, garden and play area - great for entertaining. Updates include new fence 2015; electrical upgrade to 200 amps 2016; updated Kitchen 2016; new roof 2018; new foam insulation 2018; new rear door and storm door 2020; new split system 2022; new French drains and sump 2024. Come, see and fall in Love with this beautiful home; schedule a showing today!

    Zillow last checked:

    Listing updated:

    Listed by:

    The Parenti Team at Berkshire Hathaway Home Services New England Properties,

    Anthony Parenti (203)451-3457,

    Berkshire Hathaway NE Prop. 203-227-5117,

    Co-Listing Agent: Anne Santa Maria 917-734-1780,

    Berkshire Hathaway NE Prop.

    Bought with:

    Daniella Chamble, RES.0807214

    Keller Williams Realty

    Source: Smart MLS,MLS#: 24109058MLS Logo

    Facts & features

    Interior

    Bedrooms & bathrooms
    • Bedrooms: 3
    • Bathrooms: 2
    • Full bathrooms: 2
    Primary bedroom
    • Features: Dressing Room, Full Bath, Granite Counters, Travertine Floor, Wall/Wall Carpet
    • Level: Upper
    Bedroom
    • Features: Hardwood Floor
    • Level: Main
    Bedroom
    • Features: Hardwood Floor
    • Level: Main
    Dining room
    • Features: French Doors, Hardwood Floor
    • Level: Main
    Family room
    • Features: Beamed Ceilings, Wall/Wall Carpet, Wet Bar
    • Level: Lower
    Kitchen
    • Level: Main
    Living room
    • Features: Fireplace, Hardwood Floor
    • Level: Main
    Heating
    • Hot Water, Radiant, Zoned, Oil
    Cooling
    • Ceiling Fan(s), Central Air, Ductless, Window Unit(s)
    Appliances
    • Included: Dishwasher, Dryer, Oven/Range, Refrigerator, Washer, Water Heater
    • Laundry: Lower Level
    Features
    • Smart Thermostat
    • Doors: French Doors
    • Windows: Thermopane Windows
    • Basement: Full,Heated,Sump Pump,Storage Space,Garage Access,Liveable Space
    • Attic: None
    • Number of fireplaces: 1
    Interior area
    • Total structure area: 1,927
    • Total interior livable area: 1,927 sqft
    • Finished area above ground: 1,627
    • Finished area below ground: 300

    Property

    Parking
    • Total spaces: 3
    • Parking features: Attached, Paved, Off Street, Driveway, Private, Asphalt
    • Attached garage spaces: 1
    • Has uncovered spaces: Yes
    Features
    • Patio & porch: Deck
    • Exterior features: Rain Gutters
    • Fencing: Partial
    • Waterfront features: Beach Access
    Lot
    • Size: 0.36 Acres
    • Features: Wooded, Sloped
    Details
    • Additional structures: Shed(s)
    • Parcel number: 250369
    • Zoning: B

    Construction

    Type & style
    • Home type: SingleFamily
    • Architectural style: Cape Cod
    • Property subtype: Single Family Residence
    Materials
    • Brick
    • Foundation: Concrete Perimeter, Stone
    • Roof: Asphalt
    Condition
    • New construction: No
    • Year built: 1939

    Utilities & green energy

    • Sewer: Public Sewer
    • Water: Public
    Green energy
    • Energy efficient items: Windows

    Community & neighborhood

    Security
    • Security features: Security System
    Location
    • Region: Norwalk
    • Subdivision: West Norwalk

    Price history

    DateEventPrice
    11/10/2025Listing removed$675,000$350/sqft
    Source: Berkshire Hathaway HomeServices New England Properties #24109058 Report a problem
    11/10/2025Pending sale$675,000$350/sqft
    Source: Smart MLS #24109058 Report a problem
    11/3/2025Sold$675,000$350/sqft
    Source: Smart MLS #24109058 Report a problem
    9/22/2025Contingent$675,000$350/sqft
    Source: Berkshire Hathaway HomeServices New England Properties #24109058 Report a problem
    9/11/2025Price change$675,000-2.9%$350/sqft
    Source: Smart MLS #24109058 Report a problem
    7/11/2025Listed for sale$695,000+71.4%$361/sqft
    Source: Smart MLS #24109058 Report a problem
    11/16/2015Sold$405,500+26.7%$210/sqft
    Source: Smart MLS #99118870 Report a problem
    8/31/2012Sold$320,000-4.5%$166/sqft
    Source: Smart MLS #98526076 Report a problem
    6/21/2012Price change$335,000-2%$174/sqft
    Source: William Pitt Sotheby's International Realty #98526076 Report a problem
    6/16/2012Price change$342,000-2%$177/sqft
    Source: William Pitt Sotheby's International Realty #98526076 Report a problem
    1/26/2012Listed for sale$349,000-10.2%$181/sqft
    Source: William Pitt Sotheby's International Realty #98526076 Report a problem
    6/1/2004Sold$388,700+71.2%$202/sqft
    Source: Public Record Report a problem
    6/1/1998Sold$227,000+24.4%$118/sqft
    Source: Public Record Report a problem
    9/10/1992Sold$182,500$95/sqft
    Source: Public Record Report a problem

    Public tax history

    YearProperty taxesTax assessment
    2025$9,390 +1.5%$392,120
    2024$9,251 +22.4%$392,120 +30.6%
    2023$7,556 +1.9%$300,320
    2022$7,416 +2.7%$300,320
    2021$7,223 +0.1%$300,320
    2020$7,219 +2.9%$300,320
    2019$7,017 +4.3%$300,320 +19%
    2018$6,730 +3.6%$252,430
    2017$6,499 +1.7%$252,430 +0.5%
    2015$6,390 +1.3%$251,270
    2014$6,307 -1.9%$251,270 -13.3%
    2013$6,432 +3.8%$289,940
    2012$6,198 +2.8%$289,940
    2011$6,031 +1.1%$289,940
    2010$5,964 +3.7%$289,940
    2009$5,752 -4.5%$289,940 +8.5%
    2008$6,024 +12.1%$267,260 +8%
    2007$5,375 +3%$247,450 +10.2%
    2006$5,220 -16.3%$224,595 -9.2%
    2005$6,238 +28.1%$247,450 +38.3%
    2004$4,871 +10.2%$178,885 +14.6%
    2003$4,420 +1.4%$156,030 +31.3%
    2001$4,357 +1.3%$118,804 +18.6%
    2000$4,299 +14.7%$100,192 +22.8%
    1999$3,749 $81,578

    Find assessor info on the county website

    Neighborhood: 06854

    Nearby schools

    GreatSchools rating
    Schools provided by the listing agent
    • Elementary: Kendall
    • Middle: Ponus Ridge
    • High: Brien McMahon

    Source: Smart MLS. This data may not be complete. We recommend contacting the local school district to confirm school assignments for this home.

    Get pre-qualified for a loan
    At Zillow Home Loans, we can pre-qualify you in as little as 5 minutes with no impact to your credit score.

    An equal housing lender. NMLS #10287.

    Sell for more on Zillow
    Get a Zillow Showcase℠ listing at no additional cost and you could sell for .
    $708,800
    2% more
    +$14,176
    With Zillow Showcase(estimated)
    $722,976