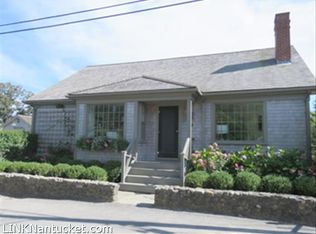
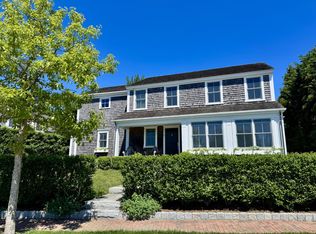
Located in Nantucket's highly sought-after Cliff neighborhood, 8 Gingy Lane is a beautifully crafted five-bedroom, five-and-a-half-bath residence offering over 5,000 square feet of thoughtfully designed living space across three finished levels. Timeless Nantucket architecture is paired with refined interiors, featuring a chef's kitchen, a fireplace-centered living room, luxurious en-suite bedrooms, custom millwork, oak flooring, and seamless indoor-outdoor living. Thoughtfully maintained and enhanced, the property includes a whole-house water purification system, a blue-light whole-house air filtration system, automated remote-controlled blackout blinds, updated landscaping with new privets and plantings for added privacy, an upgraded outdoor grill, freshly painted exterior trim. Professionally landscaped grounds and inviting outdoor entertaining spaces further elevate this turnkey Cliff retreat, offering exceptional comfort, privacy, and convenience in one of Nantucket's most desirable neighborhoods. The property is offered fully furnished with the exception of personal property and artwork.
For sale
$5,695,000
8 Gingy Ln, Nantucket, MA 02554
5beds
5,067sqft
Single Family Residence
Built in 2012
6,094 Square Feet Lot
$5,426,500 Zestimate®
$1,124/sqft
$83/mo HOA
What's special
Timeless nantucket architectureProfessionally landscaped groundsLuxurious en-suite bedroomsRefined interiorsCustom millworkInviting outdoor entertaining spacesOak flooring
- 26 days |
- 3,186 |
- 180 |
Likely to sell faster than
Zillow last checked:
Listing updated:
Listed by:
Dan Barber & Noah Kaplan,
Maury People Sotheby's International Realty
Source: LINK,MLS#: 93161
Loading...
Facts & features
Interior
Bedrooms & bathrooms
- Bedrooms: 5
- Bathrooms: 6
- Full bathrooms: 5
- 1/2 bathrooms: 1
Heating
- GFHA
Appliances
- Included: Stove: Wolf 6 Burner Gas Range, Washer: Yes
Features
- A, AC, Disp, Ins, Irr, OSh, Floor 1: Designed for effortless Nantucket living and entertaining, the first floor features a bright open-concept layout centered around a chef's kitchen with premium appliances, custom cabinetry, a large center island, and walk-in pantry. The kitchen flows seamlessly into the dining area and spacious living room anchored by a fireplace, creating a warm and inviting gathering space. Multiple French doors open to expansive outdoor living and entertaining areas, while a private office, mudroom, and powder room complete the level., Floor 2: The second floor is highlighted by a generous primary suite with a walk-in closet and spa-inspired bath. Two additional en-suite guest bedrooms provide comfort and privacy, while a conveniently located laundry room serves the upper level.
- Flooring: 3
- Basement: The finished lower level offers exceptional additional living space, including a large media and recreation room, wet bar, and ample room for games, movie nights, and gatherings. Two additional en-suite bedrooms, including a bunk room ideal for family and guests, provide flexible accommodations. Additional storage and utility spaces complete the level.
- Has fireplace: No
- Fireplace features: Masonry Brick, Wood Burning
- Furnished: Yes
Interior area
- Total structure area: 5,067
- Total interior livable area: 5,067 sqft
Property
Parking
- Parking features: Driveway
Features
- Exterior features: Garden, Deck, Porch
- Has view: Yes
- View description: None, Res
- Frontage type: None
Lot
- Size: 6,094 Square Feet
- Features: Yes
Details
- Additional structures: Two large exterior storage areas that are apart of the house. Accessible from the outside.
- Parcel number: 842
- Zoning: R10
Construction
Type & style
- Home type: SingleFamily
- Property subtype: Single Family Residence
Materials
- Foundation: Poured Concrete
Condition
- Year built: 2012
Utilities & green energy
- Sewer: Town
- Water: Town
- Utilities for property: Cbl
Community & HOA
HOA
- Services included: Common Landscaping and Road Maintenance
- HOA fee: $1,000 annually
Location
- Region: Nantucket
Financial & listing details
- Price per square foot: $1,124/sqft
- Tax assessed value: $5,128,300
- Annual tax amount: $16,000
- Date on market: 6/13/2026
- Listing agreement: E
Estimated market value
$5,426,500
$5.16M - $5.70M
$6,818/mo
Price history
| Date | Event | Price |
|---|---|---|
| 6/13/2026 | Listed for sale | $5,695,000+63.9%$1,124/sqft |
Source: LINK #93161 Report a problem | ||
| 9/8/2021 | Sold | $3,475,000-8.4%$686/sqft |
Source: LINK #88191 Report a problem | ||
| 5/30/2021 | Price change | $3,795,000-3.9%$749/sqft |
Source: | ||
| 4/24/2021 | Listed for sale | $3,950,000+11.3%$780/sqft |
Source: | ||
| 9/10/2015 | Listing removed | $3,549,000$700/sqft |
Source: J Pepper Frazier Co. #80755 Report a problem | ||
| 9/2/2015 | Price change | $3,549,000-5.4%$700/sqft |
Source: J Pepper Frazier Co. #80755 Report a problem | ||
| 7/2/2015 | Listed for sale | $3,750,000+36.9%$740/sqft |
Source: J Pepper Frazier Co. #80755 Report a problem | ||
| 8/29/2014 | Sold | $2,740,000$541/sqft |
Source: LINK #78892 Report a problem | ||
Public tax history
| Year | Property taxes | Tax assessment |
|---|---|---|
| 2025 | $16,632 +5.8% | $5,070,600 +1% |
| 2024 | $15,714 +20.4% | $5,020,600 +23.5% |
| 2023 | $13,050 | $4,065,300 +28.5% |
| 2022 | -- | $3,164,400 +3.1% |
| 2021 | $11,137 +1.9% | $3,068,000 -3.2% |
| 2020 | $10,934 +1.4% | $3,169,200 -1.3% |
| 2019 | $10,788 +1.7% | $3,210,800 +6.9% |
| 2018 | $10,605 +6% | $3,004,300 +1.8% |
| 2017 | $10,009 +5.3% | $2,952,600 +4.3% |
| 2016 | $9,507 +33.4% | $2,829,600 +43.3% |
| 2015 | $7,127 +89.4% | $1,974,100 +97.3% |
| 2014 | $3,762 +44.7% | $1,000,400 +41.2% |
| 2013 | $2,600 +27.3% | $708,500 +25.5% |
| 2012 | $2,043 | $564,500 |
Find assessor info on the county website
Monthly payment
Est. payment$--/mo
Payment breakdown
Explore the cost of this home by adjusting the details. Changes won't be saved.All calculations are estimates and provided by Zillow, Inc. for informational purposes only. Actual amounts may vary.
HOA fees may include property taxes on listings classified as Co-Ops. Contact the listing agent and/or owner for fee details.
Mortgage interest rates are dependent on a number of factors, including credit score, down payment, and repayment length. Interest rate data provided by Zillow Group Marketplace, Inc. as of 1/1/1970 from various mortgage lenders with which we have lead or other similar arrangements; the Estimated Payment is an average of those rates.
See how much you could borrow to make a competitive offer.
Climate risks
Neighborhood: 02554
Nearby schools
GreatSchools rating
- NANantucket Elementary SchoolGrades: PK-2Distance: 1.4 mi
- 6/10Cyrus Peirce Middle SchoolGrades: 6-8Distance: 1.2 mi
- 5/10Nantucket High SchoolGrades: 9-12Distance: 1.2 mi
A local agent can set up tours, give advice and negotiate with sellers.
A local lender can help you make sure your offer is ready when you are.