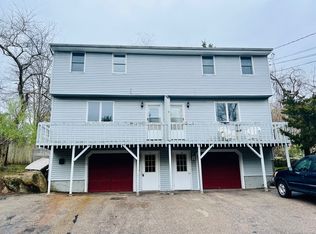

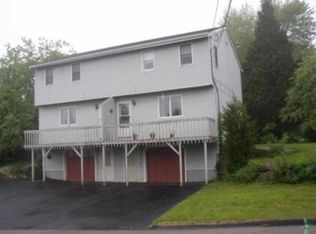
Welcome to this charming raised ranch at 8 Glasgo Rd, nestled on a quiet street in Pawcatuck, CT. This lovely home offers 3 bedrooms and 1.5 baths, perfect for flexible living. The dining room flows seamlessly into the spacious kitchen, featuring elegant granite countertops and sleek stainless steel appliances that include a double oven range and a brand-new refrigerator. The living room with vaulted ceilings creates an open and inviting atmosphere with French doors that lead out to the large wraparound deck and above-ground pool - ideal for relaxing or entertaining. The main floor includes three comfortable bedrooms and a full bath, while the finished basement boasts flexible living with an expansive room that was used as the primary suite and the second room used as a large walk-in closet. The half bath and laundry room complete this beautiful home. The partially fenced backyard is great for outdoor gatherings with additional storage space in the shed. Located just minutes from downtown Westerly, enjoy easy access to great restaurants, shopping, and Wilcox Park. Award winning school system, with West Vine elementary school named as best in state! Plus, you're only 15 minutes away from Rhode Island's beautiful beaches, making this the home that you won't want to miss!
Sold for $399,900
Zillow last checked:
Listing updated:
Bought with:
Shannon Muscara, RES.0817751
RE/MAX One
Source: Smart MLS,MLS#: 24089316
Price history
| Date | Event | Price |
|---|---|---|
| 6/13/2025 | Sold | $399,900$217/sqft |
Source:  Smart MLS #24089316 Report a problem Smart MLS #24089316 Report a problem | ||
| 4/21/2025 | Listed for sale | $399,900-5.7%$217/sqft |
Source: Smart MLS #24089316 Report a problem | ||
| 4/18/2025 | Listing removed | $424,000$230/sqft |
Source: Smart MLS #24084610 Report a problem | ||
| 4/12/2025 | Price change | $424,000-2.5%$230/sqft |
Source: Smart MLS #24084610 Report a problem | ||
| 4/1/2025 | Listed for sale | $434,900+10.1%$236/sqft |
Source: Smart MLS #24084610 Report a problem | ||
| 3/30/2022 | Sold | $395,000+4%$215/sqft |
Source: Smart MLS #170438275 Report a problem | ||
| 2/23/2022 | Contingent | $379,900$206/sqft |
Source: Smart MLS #170438275 Report a problem | ||
| 2/19/2022 | Listed for sale | $379,900+8.6%$206/sqft |
Source: Smart MLS #170438275 Report a problem | ||
| 12/17/2021 | Listing removed | -- |
Source: Smart MLS #170438275 Report a problem | ||
| 10/16/2021 | Price change | $349,900-4.1%$190/sqft |
Source: Smart MLS #170438275 Report a problem | ||
| 10/12/2021 | Price change | $365,000-3.7%$198/sqft |
Source: Smart MLS #170438275 Report a problem | ||
| 10/1/2021 | Price change | $379,000-2.6%$206/sqft |
Source: Smart MLS #170438275 Report a problem | ||
| 9/26/2021 | Price change | $389,000-2.5%$211/sqft |
Source: Smart MLS #170438275 Report a problem | ||
| 9/16/2021 | Listed for sale | $399,000$217/sqft |
Source: Smart MLS #170438275 Report a problem | ||
Sell for more on Zillow
Get a Zillow Showcase℠ listing at no additional cost and you could sell for .
$441,100
2% more
+$8,822
With Zillow Showcase(estimated)
$449,922
