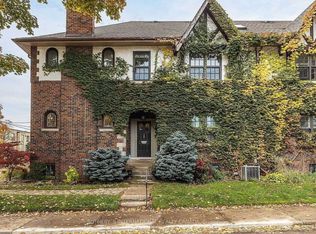
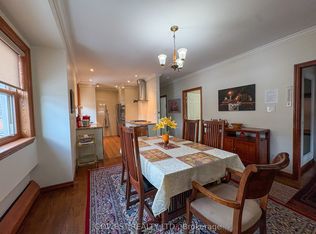
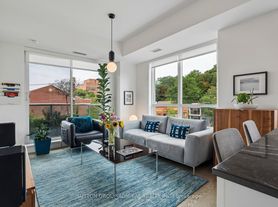
Welcome to 8 Glen Edyth drive, your serene oasis in one of the city's most exclusive pockets. Fabulous 1,782 square foot, 3 bedroom, 2 bath apartment with rare garage parking. Generous house-sized spaces. Open concept living/dining accommodates full size furniture, perfect for entertaining. Enjoy evenings by the fire and views of a picturesque tree-lined street. Primary retreat with walk-in closet. All floors sound proofed. Elegant and timeless interiors .Fantastic location steps to Glen Edyth Drive Parkette, Davenport retail and restaurants. Coveted Brown School District. Walk to Dupont subway, shops, and grocery. George Brown College and U of T. AAA tenants only.
IDX information is provided exclusively for consumers' personal, non-commercial use, that it may not be used for any purpose other than to identify prospective properties consumers may be interested in purchasing, and that data is deemed reliable but is not guaranteed accurate by the MLS .
House for rent
Singlefamily
Available now
Air conditioner, wall unit
Ensuite laundry
1 Parking space parking
Natural gas, radiant
What's special
Rare garage parkingGenerous house-sized spacesPerfect for entertainingAll floors sound proofedElegant and timeless interiors
- 16 days |
- -- |
- -- |
Zillow last checked:
Listing updated:
Travel times

Let’s turn your rent into credit progress
Build credit history with every on-time payment and get credit for the payment you’re already making.
Facts & features
Interior
Bedrooms & bathrooms
- Bedrooms: 3
- Bathrooms: 2
- Full bathrooms: 2
Heating
- Natural Gas, Radiant
Cooling
- Air Conditioner, Wall Unit
Appliances
- Laundry: Ensuite
Features
- Primary Bedroom - Main Floor, Separate Hydro Meter, Walk In Closet
- Flooring: Carpet Free
Property
Parking
- Total spaces: 1
- Details: Contact manager
Features
- Exterior features: Primary Bedroom - Main Floor, Separate Hydro Meter
- Pool features: Contact manager
Construction
Type & style
- Home type: SingleFamily
- Property subtype: SingleFamily
Materials
- Roof: Unknown
Utilities & green energy
- Utilities for property: Water
Community & HOA
Location
- Region: Toronto
Financial & listing details
- Lease term: Contact For Details
Nearby apartments for rent



Neighborhood: Casa Loma
Nearby schools
GreatSchools rating
No schools nearby
We couldn't find any schools near this home.