Nestled within the peaceful confines of a quiet cul-de-sac, sits 8 Glen Lane. This stunning 7 bedroom, 4 bathroom Contemporary offers a haven of comfort and elegance. Boasting a generous 3,616 sqft of living space on a sprawling 1.49-acre lot, it is steps from the Leatherstocking Trail. This home truly embraces the sense of outdoor-in and is the ultimate peaceful retreat. The incredible oversized windows flood the home with natural light and frame picturesque views of the surrounding landscape. Enter into the fabulous living room, ready to enjoy cold winter nights in front of the fire. This house has incredible flow with the family room continuing onto the large dining room and onto the chef's kitchen. A spacious eat-in kitchen, with modern appliances, are where culinary delights come to life. You can seamlessly transition to the expansive deck with a charming pergola, perfect for al fresco dining or simply unwinding. Need a first floor bedroom and bath? This home features a first floor bed and bath, perfect for guests. Upstairs, relax in the primary suite with en-suite bath, dressing area and huge walk-in closet. A fabulous office invites you to work from home. An additional four oversized bedrooms with outfitted closets make space for all. Two updated hall baths complete the second floor.. Like to entertain? This home has copious parking including access to a 2-car attached garage and three driveways. The grounds offer many different areas to enjoy the great oudoors. Experience this magnificent Mamaroneck abode. Additional Information: Amenities:Dressing Area,Storage,HeatingFuel:Oil Above Ground,ParkingFeatures:2 Car Attached,
Sold for $1,735,000
$1,735,000
8 Glen Lane, Mamaroneck, NY 10543
7beds
3,616sqft
Single Family Residence, Residential
Built in 1969
1.49 Acres Lot
$1,923,700 Zestimate®
$480/sqft
$-- Estimated rent
Home value
$1,923,700
$1.64M - $2.27M
Not available
Zestimate® history
Owner options
List your home for rent
Find your next renter with Zillow Rental Manager. Plus, with online applications, you can quickly screen prospective tenants – for free.
Refinance and save
$11,700/mo
Est. payment
Refinancing to a lower rate could help reduce your monthly payments and save thousands over the life of the loan.
$11,700/mo
Est. payment
Explore your selling options
Work with a Zillow partner agent
Leverage their expertise and Zillow's premium Showcase listings to get your home seen by more buyers.
Get startedList with your own agent
Get your home in front of millions of buyers by listing it on Zillow.
Learn how to do itSell it yourself
Take full control of how buyers see your home on Zillow by listing For Sale by Owner (FSBO).
List your homeWhat's special
Zillow last checked:
Listing updated:
Listed by:
Randylynn Rastello McManus 917-756-8481,
Julia B Fee Sothebys Int. Rlty 914-834-0270,
Joan W. Capaldi 914-806-9965,
Julia B Fee Sothebys Int. Rlty
Bought with:
Cora Lynch-O'Meara, 10401335786
Brown Harris Stevens
Source: OneKey® MLS as distributed by MLS GRID,MLS#: H6302074
Facts & features
Interior
Bedrooms & bathrooms
- Bedrooms: 7
- Bathrooms: 4
- Full bathrooms: 4
Other
- Description: Entrance Foyer, Living Room with wood-burning Fireplace, Formal Dining Room with access to Deck, Family Room, Eat-In Kitchen with Laundry, Playroom/Bedroom, Full Bath with shower.
- Level: First
Other
- Description: Primary Bedroom with en-suite Bath including double sinks, separate toilet, shower, jacuzzi tub with scenic view, Walk-in Closet/dressing area, Hall Walk-in Closet, Bedroom/Office, Bedroom, Full Bath with tub/shower, Bedroom, Bedroom, Hall Bath with tub/shower, Bedroom.
- Level: Second
Other
- Description: Partial. Finished Storage, Two Car Garage, Utility Room, Additional Storage Area.
- Level: Basement
Heating
- Forced Air, Oil
Cooling
- Central Air
Appliances
- Included: Cooktop, Dishwasher, Dryer, Freezer, Microwave, Refrigerator, Stainless Steel Appliance(s), Washer, Oil Water Heater, Wine Refrigerator
Features
- Double Vanity, Eat-in Kitchen, Entrance Foyer, Formal Dining, First Floor Bedroom, First Floor Full Bath, Primary Bathroom, Quartz/Quartzite Counters
- Flooring: Hardwood
- Windows: Oversized Windows
- Basement: Partially Finished,Partial
- Attic: Pull Stairs
- Number of fireplaces: 1
Interior area
- Total structure area: 3,616
- Total interior livable area: 3,616 sqft
Property
Parking
- Total spaces: 2
- Parking features: Attached, Driveway
- Has uncovered spaces: Yes
Features
- Levels: Two
- Stories: 2
- Patio & porch: Deck
Lot
- Size: 1.49 Acres
- Features: Cul-De-Sac, Sprinklers In Front, Sprinklers In Rear, Views
- Residential vegetation: Partially Wooded
Details
- Parcel number: 3289003000000150000001
- Other equipment: Generator
Construction
Type & style
- Home type: SingleFamily
- Architectural style: Colonial,Contemporary
- Property subtype: Single Family Residence, Residential
Materials
- Wood Siding
Condition
- Year built: 1969
Utilities & green energy
- Sewer: Public Sewer
- Water: Public
- Utilities for property: Trash Collection Public
Community & HOA
Community
- Features: Park
- Subdivision: Glen Rock Estates
HOA
- Has HOA: No
- Amenities included: Park
Location
- Region: Mamaroneck
Financial & listing details
- Price per square foot: $480/sqft
- Tax assessed value: $1,656,000
- Annual tax amount: $34,595
- Date on market: 4/25/2024
- Listing agreement: Exclusive Right To Sell
- Inclusions: Fireplace Equip, Light Fixtures, Oven/Range, Second Refrigerator
Price history
| Date | Event | Price |
|---|---|---|
| 7/18/2024 | Sold | $1,735,000+2.1%$480/sqft |
Source:  OneKey® MLS as distributed by MLS GRID #H6302074 Report a problem OneKey® MLS as distributed by MLS GRID #H6302074 Report a problem | ||
| 5/14/2024 | Pending sale | $1,699,000$470/sqft |
Source: OneKey® MLS as distributed by MLS GRID #H6302074 Report a problem | ||
| 4/25/2024 | Listed for sale | $1,699,000+17.2%$470/sqft |
Source: OneKey® MLS as distributed by MLS GRID #H6302074 Report a problem | ||
| 6/29/2018 | Sold | $1,450,000+16.9%$401/sqft |
Source: OneKey® MLS as distributed by MLS GRID #H4805473 Report a problem | ||
| 8/11/2014 | Sold | $1,240,000$343/sqft |
Source: OneKey® MLS as distributed by MLS GRID #H4408854 Report a problem | ||
Public tax history
Tax history is unavailable.
Neighborhood: 10543
Nearby homes
- $2,180,8006 bd4 ba3.6k sqft8 Glen Ln, Mamaroneck, NY 10538Off Market
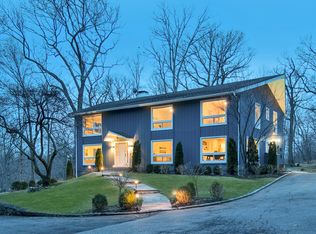
- $2,203,7004 bd2 ba3k sqft7 Glen Ln, Mamaroneck, NY 10543Off Market

- $1,655,0004 bd3 ba2.4k sqft843 Fenimore Rd, Larchmont, NY 10538Sold
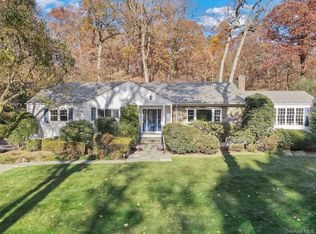
- $2,789,5005 bd4 ba3.4k sqft6 Glen Ln, Mamaroneck, NY 10543Off Market
- $1,698,6004 bd4 ba2.4k sqft847 Fenimore Rd, Larchmont, NY 10538Off Market
- $1,761,6004 bd5 ba2.4k sqft847 Fenimore Rd, Larchmont, NY 10538Off Market
- $4,195,9004 bd3 ba4.3k sqft2 Poccia Cir, Larchmont, NY 10538Off Market
- $58,000-- bd-- ba-- sqft2 Poccia Cir, Larchmont, NY 10538Off Market
Nearby schools
GreatSchools rating
- 7/10Mamaroneck Avenue SchoolGrades: K-6Distance: 0.7 mi
- 9/10Hommocks SchoolGrades: 6-8Distance: 1.4 mi
- 8/10Mamaroneck High SchoolGrades: 9-12Distance: 1 mi
Schools provided by the listing agent
- Elementary: Mamaroneck Avenue
- Middle: Hommocks
- High: Mamaroneck High School
Source: OneKey® MLS as distributed by MLS GRID. This data may not be complete. We recommend contacting the local school district to confirm school assignments for this home.
Get a cash offer in 3 minutes
Find out how much your home could sell for in as little as 3 minutes with a no-obligation cash offer.
Estimated market value
$1,923,700
Get a cash offer in 3 minutes
Find out how much your home could sell for in as little as 3 minutes with a no-obligation cash offer.
Estimated market value
$1,923,700
- New York
- Westchester County
- Mamaroneck
- 10543
- 8 Glen Lane
Nearby cities
Nearby neighborhoods
Nearby zip codes
Other Mamaroneck Topics
