This 1818 Home has been immaculately maintained. Conveniently located in the Village of Alfred with easy access to both campuses. From the Front Entry, there are Two rooms which have lots of different potential. They could be Bedrooms, offices, family room etc. They are currently used for an antique business displaying a lot of inventory. A full bath convenient on the first floor with tub/shower. Formal Dining room great for entertaining. Remodeled kitchen with plenty of cupboard space. There is a back stairway to the upstairs. Also, a walk-in pantry area and laundry are located off the kitchen. Living room is very large and a gas fireplace and lots of windows for natural light. There is an attached garage with workshop space extra storage and a pulldown stairway to additional storage. There is access from this garage to the inground pool located off the Sunroom. This garage leads to another garage space and a small garage perfect for lawn mower and tools attached to the house. There is also a Sunroom area off the laundry area that is heated with a Gas FP; and has sliding doors to the pool area. Perfect place to just relax.
Upstairs there are two front Bedrooms each with walk in closets. On the back side there are two more bedrooms. The primary has two large closets. The other room is currently used as a library, so lots of shelving. Attic access from this room.
The woodwork in this home is amazing.... a Must-See home!
Delayed negotiations until 5:00PM 9/10/2026
Square footage is from floor plan, not county records.
Active
$359,000
8 Glen St, Alfred, NY 14802
6beds
3,419sqft
Single Family Residence
Built in 1818
1 Acres Lot
$345,700 Zestimate®
$105/sqft
$-- HOA
What's special
Walk-in pantry area
- 16 days
- 621
- 21
Zillow last checked:
Listing updated:
Listed by:
Hunt Real Estate ERA 607-587-9001,
Shaune Henry 607-382-3617
Source: NYSAMLSs,MLS#: R1710509 Originating MLS: Rochester
Originating MLS: RochesterFacts & features
Interior
Bedrooms & bathrooms
- Bedrooms: 6
- Bathrooms: 2
- Full bathrooms: 2
- Main level bathrooms: 1
- Main level bedrooms: 2
Heating
- Ductless, Gas, Zoned, Baseboard
Cooling
- Ductless, Zoned
Appliances
- Included: Dryer, Dishwasher, Electric Oven, Electric Range, Free-Standing Range, Disposal, Gas Water Heater, Microwave, Oven, Refrigerator, Washer, Water Softener Owned
- Laundry: Main Level
Features
- Cedar Closet(s), Separate/Formal Dining Room, Entrance Foyer, Separate/Formal Living Room, Sliding Glass Door(s), Solid Surface Counters, Walk-In Pantry, Natural Woodwork, Window Treatments, Bedroom on Main Level, Workshop
- Flooring: Carpet, Hardwood, Tile, Varies
- Doors: Sliding Doors
- Windows: Drapes, Thermal Windows
- Basement: Partial
- Number of fireplaces: 2
Interior area
- Total structure area: 3,419
- Total interior livable area: 3,419 sqft
Property
Parking
- Total spaces: 2
- Parking features: Attached, Electricity, Garage, Storage, Workshop in Garage, Garage Door Opener
- Attached garage spaces: 2
Accessibility
- Accessibility features: Stair Lift, See Remarks
Features
- Levels: Two
- Stories: 2
- Exterior features: Blacktop Driveway, Fence, Pool, See Remarks
- Pool features: In Ground
- Fencing: Partial
- Has view: Yes
- View description: Slope View
Lot
- Size: 1 Acres
- Dimensions: 280 x 171
- Features: Irregular Lot, Residential Lot
Details
- Additional structures: Shed(s), Storage
- Parcel number: 02200115101900010330000000
- Special conditions: Estate
Construction
Type & style
- Home type: SingleFamily
- Architectural style: Colonial,Traditional
- Property subtype: Single Family Residence
Materials
- Vinyl Siding, Copper Plumbing, PEX Plumbing
- Foundation: Stone
- Roof: Metal,Pitched,Slate,Tile
Condition
- Resale
- Year built: 1818
Utilities & green energy
- Electric: Circuit Breakers
- Sewer: Connected
- Water: Connected, Not Connected, Public
- Utilities for property: Cable Available, Electricity Connected, High Speed Internet Available, Sewer Connected, Water Available, Water Connected
Community & HOA
Location
- Region: Alfred
Financial & listing details
- Price per square foot: $105/sqft
- Tax assessed value: $136,895
- Annual tax amount: $9,279
- Date on market: 9/2/2026
- Listing terms: Cash,Conventional,FHA,VA Loan
Estimated market value
$345,700
$328,000 - $363,000
Not available
Price history
| Date | Event | Price |
|---|---|---|
| 9/2/2026 | Listed for sale | $359,000$105/sqft |
Source:  NYSAMLSs #R1710509 Report a problem NYSAMLSs #R1710509 Report a problem | ||
Public tax history
| Year | Property taxes | Tax assessment |
|---|---|---|
| 2025 | -- | $136,895 |
| 2024 | -- | $136,895 |
| 2023 | -- | $136,895 |
| 2022 | -- | $136,895 |
| 2021 | -- | $136,895 |
| 2020 | -- | $136,895 |
| 2019 | -- | $136,895 |
| 2018 | -- | $136,895 -5% |
| 2017 | -- | $144,100 |
| 2016 | -- | $144,100 |
| 2015 | -- | $144,100 |
| 2014 | -- | $144,100 |
| 2013 | -- | $144,100 |
| 2012 | -- | $144,100 |
| 2011 | -- | $144,100 |
| 2010 | -- | $144,100 |
| 2009 | -- | $144,100 |
| 2008 | -- | $144,100 |
| 2007 | -- | $144,100 +12.6% |
| 2006 | -- | $128,000 |
| 2005 | -- | $128,000 |
| 2004 | -- | $128,000 |
| 2003 | -- | $128,000 |
| 2002 | -- | $128,000 |
| 2001 | -- | $128,000 |
Find assessor info on the county website
Monthly payment
Climate risks
Neighborhood: 14802
Nearby schools
Schools provided by the listing agent
- Elementary: Alfred-Almond Elementary
- High: Alfred-Almond Junior-Senior High
- District: Alfred-Almond
Source: NYSAMLSs. This data may not be complete. We recommend contacting the local school district to confirm school assignments for this home.
Similar homes
- $350,0005 bd2 ba2k sqft5583 Crosby Creek Rd, Alfred Station, NY 14803For Sale
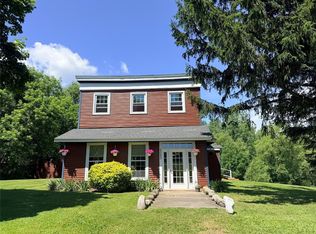
 MLS ID #R1695814, Shaune Henry, Listing by: Hunt Real Estate ERA. NYSAMLSs
 - $219,5006 bd4 ba3.4k sqft40 S Main St, Alfred, NY 14802For Sale
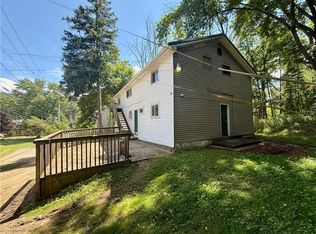 MLS ID #R1704575, Isabelle Raptis, Listing by: Hunt Real Estate ERA. NYSAMLSs
 - $329,9004 bd2 ba2.5k sqft15 W Academy St, Canisteo, NY 14823For Sale
 MLS ID #R1711224, Jesse A. Ells, Listing by: Howard Hanna. NYSAMLSs
 - $350,0004 bd3 ba4.1k sqft4150 Hillcrest Drive Ext, Wellsville, NY 14895For Sale
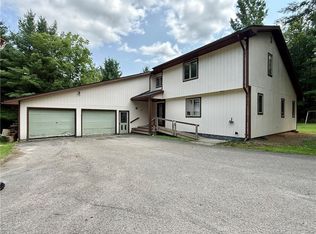 MLS ID #R1700451, Isabelle Raptis, Listing by: Hunt Real Estate ERA. NYSAMLSs
 - $399,9003 bd3 ba2.2k sqft5722 County Road 48, Belmont, NY 14813For SaleMLS ID #S1713745, Girard Kelly, Listing by: Landquest Inc.. NYSAMLSs
- $359,0004 bd2 ba1.9k sqft2407 Swain Hill Rd, Swain, NY 14884For SaleMLS ID #B1707850, Rebecca K Pettit, Listing by: Homestar Realty. NYSAMLSs
- $399,9994 bd3 ba3.3k sqft7568 Russell Rd, Hornell, NY 14843For SaleMLS ID #R1711070, Tara L Phelps, Listing by: Howard Hanna. NYSAMLSs
- $275,0008 bd3 ba2.3k sqft1 Reynolds St, Alfred, NY 14802For SaleMLS ID #R1635772, Shaune Henry, Listing by: Hunt Real Estate ERA. NYSAMLSs
- $339,0004 bd3 ba3.3k sqft2797 Gunn Rd, Troupsburg, NY 14885For SaleMLS ID #R1702639, Brennan Thurber, Listing by: Howard Hanna. NYSAMLSs
- $239,9004 bd3 ba2k sqft43 2nd St, Canisteo, NY 14823For SaleMLS ID #R1702867, Rhonda L Willsey, Listing by: Howard Hanna. NYSAMLSs
- $199,9006 bd2 ba2.6k sqft3741 Catatunk Rd, Canisteo, NY 14823For SaleMLS ID #R1675615, Brennan Thurber, Listing by: Howard Hanna. NYSAMLSs
- $279,9005 bd2 ba2k sqft2533 Hallsport Rd, Wellsville, NY 14895For SaleMLS ID #R1681655, Marc Agnello, Listing by: Hunt Real Estate ERA/Columbus. NYSAMLSs
- $214,9004 bd3 ba2k sqft7 McHenry Valley Ext, Almond, NY 14804For SaleMLS ID #R1651168, Shaune Henry, Listing by: Hunt Real Estate ERA. NYSAMLSs
- $399,9003 bd2 ba2.4k sqft9069 W Hill Rd, Fillmore, NY 14735For SaleMLS ID #B1679062, Jeanne Moran, Listing by: HUNT Real Estate ERA. NYSAMLSs
- $229,0004 bd2 ba1.9k sqft2978 Andover Rd, Wellsville, NY 14895For SaleMLS ID #R1690610, Stacia Schieder, Listing by: Real Inc.. NYSAMLSs
- $525,0003 bd3 ba2.5k sqft2144 Fulmer Valley Rd, Wellsville, NY 14895For SaleMLS ID #B1667112, Lisa C Darling, Listing by: Homestar Realty. NYSAMLSs
- $179,9004 bd2 ba1.8k sqft45 W Main St, Canisteo, NY 14823For SaleMLS ID #R1669750, Shaune Henry, Listing by: Hunt Real Estate ERA. NYSAMLSs
- $187,5003 bd3 ba2.6k sqft3934 Route 19 #3932, Scio, NY 14880For SaleMLS ID #R1660860, Jodi L Pearson, Listing by: ERA Team VP. NYSAMLSs
- $190,0004 bd-- ba2.3k sqft3829 Fords Brook Rd, Wellsville, NY 14895For SaleMLS ID #S1649769, Daniel Heisey, Listing by: Landquest Inc.. NYSAMLSs
