Skip main navigation
Sold for $570,000
  • $570,000

    8 Glen View Pl, Newark, DE 19711

    4beds
    2,275sqft
    Single Family Residence
    Built in 1987
    0.4 Acres Lot
    $570,300 Zestimate®
    $251/sqft
    $3,095 Estimated rent

    Home value

    $570,300

    $525,000 - $622,000

    $3,095/mo

    Zestimate® history
    Loading
    Loading...

    Owner options

    List your home for rent

    $3,095/mo

    Rent Zestimate®

    Find your next renter with Zillow Rental Manager. Plus, with online applications, you can quickly screen prospective tenants – for free.

    Learn more

    $3,095/mo

    Rent Zestimate®

    Refinance and save

    $2,733/mo

    Est. payment

    Refinancing to a lower rate could help reduce your monthly payments and save thousands over the life of the loan.

    See today's rates

    $2,733/mo

    Est. payment

    Explore your selling options

    Work with a Zillow partner agent

    Leverage their expertise and Zillow's premium Showcase listings to get your home seen by more buyers.

    Get started

    List with your own agent

    Get your home in front of millions of buyers by listing it on Zillow.

    Learn how to do it

    Sell it yourself

    Take full control of how buyers see your home on Zillow by listing For Sale by Owner (FSBO).

    List your home

    What's special

    Relaxing hot tubPartially fenced for privacyFirst-floor laundry roomGenerously sized bedroomsWarm and inviting interiorFirst-floor officeSeparate mudroom
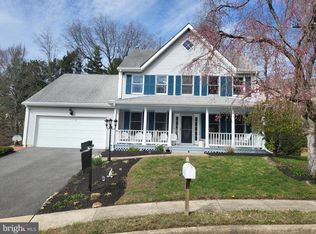
    Welcome to this beautifully appointed 4-bedroom, 2.5-bathroom home that perfectly blends comfort, style, and functionality. From the moment you arrive, you'll be captivated by the thoughtfully landscaped yard, partially fenced for privacy and featuring a relaxing hot tub—an ideal retreat for unwinding or entertaining. Set at the top of a cul-de-sac next to City of Newark Parkland provides a wonderful opportunity to enjoy nature with a lot of privacy. Step inside to discover a warm and inviting interior. The heart of the home is the open-concept kitchen and family room, designed for seamless connection and everyday living. The kitchen offers abundant space for cooking and gathering, while the adjoining family room creates the perfect setting for cozy evenings in front of the gas fireplace. Upstairs, you'll find generously sized bedrooms, providing ample space for everyone to spread out. The primary suite offers a serene escape with its own private bath. Convenience is key here, with a first-floor laundry room and a separate mudroom to keep things organized and tidy. Additional features include a first-floor office, finished basement, perfect for a home office, playroom, or media space, and an extra-large driveway offering plenty of parking for family and guests. Situated in a desirable neighborhood, of Ridgewood Glen close to the new Old Paper Mill Park, (which has pickle ball, sand volleyball, picnic area and playing field), the Newark Reservoir and Preston’s Playground. White Clay Creek State Park, and the City of Newark; all within walking distance. This home checks all the boxes for comfort and convenience. Don't miss the opportunity to make it yours!

    Zillow last checked:

    Listing updated:

    Listed by:

    Debra Wetherby 610-304-5504,

    Compass,

    Co-Listing Agent: Kimberly Morehart 302-419-8901,

    Compass

    Bought with:

    Oliver Millwood II, RS280485

    Empower Real Estate, LLC

    Source: Bright MLS,MLS#: DENC2104156MLS Logo

    Facts & features

    Interior

    Bedrooms & bathrooms
    • Bedrooms: 4
    • Bathrooms: 3
    • Full bathrooms: 2
    • 1/2 bathrooms: 1
    • Main level bathrooms: 1
    Basement
    • Area: 0
    Heating
    • Heat Pump, Natural Gas
    Cooling
    • Central Air, Natural Gas
    Appliances
    • Included: Microwave, Dishwasher, Disposal, Dryer, Extra Refrigerator/Freezer, Double Oven, Oven/Range - Electric, Refrigerator, Washer, Gas Water Heater
    Features
    • Attic, Bathroom - Stall Shower, Bathroom - Tub Shower, Breakfast Area, Ceiling Fan(s), Crown Molding, Dining Area, Family Room Off Kitchen, Floor Plan - Traditional, Formal/Separate Dining Room, Eat-in Kitchen, Kitchen Island, Primary Bath(s)
    • Flooring: Carpet, Wood
    • Basement: Partially Finished
    • Number of fireplaces: 2
    Interior area
    • Total structure area: 2,275
    • Total interior livable area: 2,275 sqft
    • Finished area above ground: 2,275
    • Finished area below ground: 0

    Property

    Parking
    • Total spaces: 2
    • Parking features: Storage, Built In, Garage Faces Side, Inside Entrance, Garage Door Opener, Attached, Driveway
    • Attached garage spaces: 2
    • Has uncovered spaces: Yes
    Accessibility
    • Accessibility features: None
    Features
    • Levels: Two
    • Stories: 2
    • Pool features: None
    • Fencing: Vinyl
    • Has view: Yes
    • View description: Garden, Park/Greenbelt, Trees/Woods
    Lot
    • Size: 0.40 Acres
    Details
    • Additional structures: Above Grade, Below Grade
    • Parcel number: 18009.00056
    • Zoning: 18RS
    • Special conditions: Standard

    Construction

    Type & style
    • Home type: SingleFamily
    • Architectural style: Colonial
    • Property subtype: Single Family Residence
    Materials
    • Concrete, Vinyl Siding
    • Foundation: Block
    Condition
    • New construction: No
    • Year built: 1987

    Utilities & green energy

    • Sewer: Public Sewer
    • Water: Public
    • Utilities for property: Cable Connected, Natural Gas Available

    Community & neighborhood

    Location
    • Region: Newark
    • Subdivision: Ridgewood Glen

    Other

    Other facts
    • Listing agreement: Exclusive Right To Sell
    • Listing terms: Cash,Conventional,FHA,VA Loan
    • Ownership: Fee Simple

    Price history

    DateEventPrice
    7/2/2026Sold$570,000$251/sqft
    Source: Bright MLS #DENC2104156 Report a problem
    6/1/2026Contingent$570,000$251/sqft
    Source: Bright MLS #DENC2104156 Report a problem
    5/17/2026Price change$570,000-1.7%$251/sqft
    Source: Bright MLS #DENC2102520 Report a problem
    5/6/2026Listed for sale$580,000+255.7%$255/sqft
    Source: Bright MLS #DENC2102520 Report a problem
    12/1/1987Sold$163,050$72/sqft
    Source: Agent Provided Report a problem

    Public tax history

    YearProperty taxesTax assessment
    2025-- $482,000 +326.9%
    2024$3,683 +2.8%$112,900
    2023$3,583 +1.2%$112,900
    2022$3,539 +0.1%$112,900
    2021$3,536 +3.3%$112,900
    2020$3,422 +16%$112,900
    2019$2,951 +6.3%$112,900
    2017$2,776 -12.3%$112,900
    2016$3,167 $112,900
    2015$3,167 +11.6%$112,900
    2014$2,839 $112,900
    2013-- $112,900
    2012-- $112,900
    2011-- $112,900
    2010-- $112,900
    2009-- $112,900
    2008-- $112,900
    2007-- $112,900
    2006-- $112,900
    2005-- $112,900
    2004-- $112,900
    2003-- $112,900
    2002-- $112,900
    2001-- $112,900

    Find assessor info on the county website

    Neighborhood: Ridgewood Glen

    Nearby schools

    GreatSchools rating
    Schools provided by the listing agent
    • District: Christina

    Source: Bright MLS. This data may not be complete. We recommend contacting the local school district to confirm school assignments for this home.

    Get a cash offer in 3 minutes
    Find out how much your home could sell for in as little as 3 minutes with a no-obligation cash offer.
    Estimated market value
    $570,300
    Get a cash offer in 3 minutes
    Find out how much your home could sell for in as little as 3 minutes with a no-obligation cash offer.
    Estimated market value
    $570,300