Skip main navigation
Sold for $205,000
  • $205,000

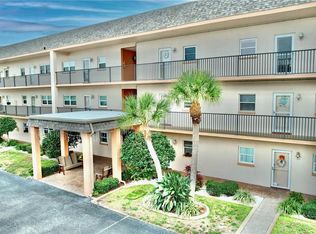
    8 Glencoe Pl APT 308, Dunedin, FL 34698

    2beds
    1,100sqft
    Condominium
    Built in 1974
    -- sqft lot
    $277,000 Zestimate®
    $186/sqft
    $2,026 Estimated rent

    Home value

    $277,000

    $249,000 - $305,000

    $2,026/mo

    Zestimate® history
    Loading
    Loading...

    Owner options

    List your home for rent

    $2,026/mo

    Rent Zestimate®

    Find your next renter with Zillow Rental Manager. Plus, with online applications, you can quickly screen prospective tenants – for free.

    Learn more

    $2,026/mo

    Rent Zestimate®

    Refinance and save

    $2,469/mo

    Est. payment

    Refinancing to a lower rate could help reduce your monthly payments and save thousands over the life of the loan.

    See today's rates

    $2,469/mo

    Est. payment

    Explore your selling options

    Work with a Zillow partner agent

    Leverage their expertise and Zillow's premium Showcase listings to get your home seen by more buyers.

    Get started

    List with your own agent

    Get your home in front of millions of buyers by listing it on Zillow.

    Learn how to do it

    Sell it yourself

    Take full control of how buyers see your home on Zillow by listing For Sale by Owner (FSBO).

    List your home

    What's special

    Tennis courtsHeated poolFishing pierTop floor unitBrand-new kitchenNew vinyl plank flooringHurricane windows
    One or more photo(s) has been virtually staged. You must see these amazing water views from this top floor updated condo. Royal Stewart Arms is an exciting 55+ community featuring heated pool, Tennis courts, Shuffleboard, Pickleball, community center, sauna, fishing pier, and so much more! Located on the beautiful Dunedin Causeway just before Honeymoon State Park & Beaches. Enjoy endless sunsets in your own postcard getaway. This is a 2-bedroom, 1-bathroom unit with an open and bright floor plan. This unit has hurricane windows throughout, all new vinyl plank flooring, and a brand-new kitchen! Schedule your showing today before it is gone! Condo fees include: Cable, Internet, Water, Sewer, Trash, Building Insurance, all the recreation area’s (including heated pool & sauna). This building has already passed its structural inspections and the association does not have any upcoming special assessments. This is a dream condo to get away from snow and cold. Come see the most bountiful part on Dunedin that everyone talking about!

    Zillow last checked:

    Listing updated:

    Listing Provided by:

    Ben Coughanour 813-444-7440,

    MANGROVE BAY REALTY LLC 813-444-7440,

    David Silvers 941-405-2210,

    MANGROVE BAY REALTY LLC

    Bought with:

    Rita French, 3492444

    ABI ROAD REALTY LLC

    Source: Stellar MLS,MLS#: A4581973MLS LogoOriginating MLS: Sarasota - Manatee

    Facts & features

    Interior

    Bedrooms & bathrooms
    • Bedrooms: 2
    • Bathrooms: 1
    • Full bathrooms: 1
    Primary bedroom
    • Features: Built-in Closet
    • Level: First
    • Dimensions: 14x12
    Bedroom 2
    • Features: Built-in Closet
    • Level: First
    • Dimensions: 12x11
    Den
    • Features: Pantry
    • Level: First
    • Dimensions: 9x12
    Dining room
    • Level: First
    • Dimensions: 13x10
    Kitchen
    • Features: Pantry, Stone Counters
    • Level: First
    • Dimensions: 13x10
    Living room
    • Level: First
    • Dimensions: 16x13
    Heating
    • Central, Electric
    Cooling
    • Central Air
    Appliances
    • Included: Dishwasher, Range, Refrigerator
    • Laundry: Other, Outside
    Features
    • Crown Molding, Eating Space In Kitchen, Elevator, Living Room/Dining Room Combo, Open Floorplan, Primary Bedroom Main Floor, Solid Surface Counters, Solid Wood Cabinets, Stone Counters
    • Flooring: Carpet, Ceramic Tile, Luxury Vinyl
    • Doors: Outdoor Grill
    • Windows: Storm Window(s), Hurricane Shutters/Windows
    • Has fireplace: No
    Interior area
    • Total structure area: 1,100
    • Total interior livable area: 1,100 sqft

    Property

    Parking
    • Total spaces: 1
    • Parking features: Assigned, Common, Covered, Guest, Off Street
    • Carport spaces: 1
    Features
    • Levels: One
    • Stories: 1
    • Patio & porch: Patio
    • Exterior features: Outdoor Grill, Private Mailbox, Sidewalk, Tennis Court(s)
    • Pool features: Heated, In Ground, Lighting, Outside Bath Access, Solar Heat
    • Has view: Yes
    • View description: Park/Greenbelt, Pool, Water, Beach, Gulf/Ocean - Partial, Intracoastal Waterway
    • Has water view: Yes
    • Water view: Water,Beach,Gulf/Ocean - Partial,Intracoastal Waterway
    • Waterfront features: Bay/Harbor Front, Waterfront, Beach Access, Gulf/Ocean Access, Intracoastal Waterway Access, Fishing Pier, Minimum Wake Zone, Seawall
    • Body of water: GULF OCEAN AND INTERCOASTAL
    Lot
    • Features: City Lot, Landscaped, Near Marina, Sidewalk
    • Residential vegetation: Mature Landscaping, Trees/Landscaped
    Details
    • Additional structures: Gazebo, Tennis Court(s)
    • Parcel number: 082815775000003080
    • Special conditions: None

    Construction

    Type & style
    • Home type: Condo
    • Architectural style: Florida
    • Property subtype: Condominium
    Materials
    • Block, Stucco, Wood Frame
    • Foundation: Slab
    • Roof: Membrane,Other
    Condition
    • Completed
    • New construction: No
    • Year built: 1974

    Utilities & green energy

    • Sewer: Public Sewer
    • Water: Public
    • Utilities for property: Cable Available, Cable Connected, Electricity Connected, Fire Hydrant, Public, Sewer Connected, Street Lights, Underground Utilities, Water Connected

    Community & neighborhood

    Community
    • Community features: Bay/Harbor Front, Dock, Fishing, Intracoastal Waterway, Water Access, Waterfront, Association Recreation - Owned, Buyer Approval Required, Clubhouse, Community Mailbox, Deed Restrictions, Fitness Center, No Truck/RV/Motorcycle Parking, Park, Pool, Sidewalks, Wheelchair Access
    Senior living
    • Senior community: Yes
    Location
    • Region: Dunedin
    • Subdivision: ROYAL STEWART ARMS

    HOA & financial

    HOA
    • Has HOA: Yes
    • HOA fee: $968 monthly
    • Amenities included: Cable TV, Clubhouse, Elevator(s), Fitness Center, Laundry, Maintenance, Pickleball Court(s), Pool, Recreation Facilities, Sauna, Shuffleboard Court, Spa/Hot Tub, Tennis Court(s), Vehicle Restrictions
    • Services included: Cable TV, Common Area Taxes, Community Pool, Reserve Fund, Insurance, Internet, Maintenance Structure, Maintenance Grounds, Manager, Pool Maintenance, Recreational Facilities, Sewer, Trash, Water
    • Association name: Jayne
    • Association phone: 727-733-3151
    • Second association name: Royal Stewart Arms
    • Second association phone: 727-733-3151
    Other fees
    • Pet fee: $0 monthly
    Other financial information
    • Total actual rent: 0

    Other

    Other facts
    • Listing terms: Cash,Conventional
    • Ownership: Condominium
    • Road surface type: Paved, Asphalt

    Price history

    DateEventPrice
    2/13/2025Sold$205,000-8.8%$186/sqft
    Source: Stellar MLS #A4581973 Report a problem
    1/26/2025Pending sale$224,900$204/sqft
    Source: Stellar MLS #A4581973 Report a problem
    1/22/2025Price change$224,9000%$204/sqft
    Source: Stellar MLS #A4581973 Report a problem
    1/15/2025Price change$225,000-1.7%$205/sqft
    Source: Stellar MLS #A4581973 Report a problem
    1/11/2025Price change$229,000-0.4%$208/sqft
    Source: Stellar MLS #A4581973 Report a problem
    12/10/2024Price change$229,900-4.2%$209/sqft
    Source: Stellar MLS #A4581973 Report a problem
    11/21/2024Price change$239,900-2.1%$218/sqft
    Source: Stellar MLS #A4581973 Report a problem
    11/12/2024Price change$245,000-1.8%$223/sqft
    Source: Stellar MLS #A4581973 Report a problem
    9/13/2024Price change$249,500-0.2%$227/sqft
    Source: Stellar MLS #A4581973 Report a problem
    9/3/2024Price change$249,900-3.8%$227/sqft
    Source: Stellar MLS #A4581973 Report a problem
    8/28/2024Listed for sale$259,900$236/sqft
    Source: Stellar MLS #A4581973 Report a problem
    8/19/2024Listing removed--
    Source: Stellar MLS #A4581973 Report a problem
    7/29/2024Pending sale$259,900$236/sqft
    Source: Stellar MLS #A4581973 Report a problem
    7/20/2024Price change$259,900-3.7%$236/sqft
    Source: Stellar MLS #A4581973 Report a problem
    7/3/2024Price change$270,000-1.8%$245/sqft
    Source: Stellar MLS #A4581973 Report a problem
    6/19/2024Price change$274,900-1.5%$250/sqft
    Source: Stellar MLS #A4581973 Report a problem
    6/14/2024Price change$279,000-2.1%$254/sqft
    Source: Stellar MLS #A4581973 Report a problem
    5/31/2024Price change$285,000-1.4%$259/sqft
    Source: Stellar MLS #A4581973 Report a problem
    5/25/2024Price change$289,000-3.3%$263/sqft
    Source: Stellar MLS #A4581973 Report a problem
    3/30/2024Price change$299,000-2%$272/sqft
    Source: Stellar MLS #A4581973 Report a problem
    3/11/2024Price change$305,000-1.6%$277/sqft
    Source: Stellar MLS #A4581973 Report a problem
    2/10/2024Price change$309,900-3.7%$282/sqft
    Source: Stellar MLS #A4581973 Report a problem
    1/27/2024Price change$321,900-0.9%$293/sqft
    Source: Stellar MLS #A4581973 Report a problem
    11/16/2023Price change$324,900-1.2%$295/sqft
    Source: Stellar MLS #A4581973 Report a problem
    11/3/2023Price change$329,000-2.9%$299/sqft
    Source: Stellar MLS #A4581973 Report a problem
    10/20/2023Listed for sale$339,000+61.4%$308/sqft
    Source: Stellar MLS #A4581973 Report a problem
    6/7/2023Sold$210,000$191/sqft
    Source: Public Record Report a problem

    Public tax history

    YearProperty taxesTax assessment
    2024$4,649 +862.8%$270,339 +274%
    2023$483 -12.6%$72,291 +3%
    2022$553 -2.7%$70,185 +3%
    2021$568 -0.4%$68,141 +1.4%
    2020$570 +0.5%$67,200 +2.3%
    2019$567 $65,689 +1.9%
    2018$567 +0.4%$64,464 +2.1%
    2017$565 -0.7%$63,138 +2.1%
    2016$569 -2.2%$61,839 +0.7%
    2015$582 +1.9%$61,409 +0.8%
    2014$572 -0.2%$60,922 +1.5%
    2013$573 +20.6%$60,022 +1.7%
    2012$475 $59,019 +3%
    2011-- $57,300 +1.5%
    2010-- $56,453 +2.7%
    2009-- $54,969 +0.1%
    2008$423 $54,914 +3%
    2007-- $53,315 -29.9%
    2005-- $76,100 -11.2%
    2004$444 -1.2%$85,700 +14.7%
    2003$450 -0.9%$74,700 +15.5%
    2002$454 $64,700 +9.8%
    2001$454 +7.1%$58,900 +9.1%
    2000$424 $54,000

    Find assessor info on the county website

    Neighborhood: 34698

    Nearby schools

    GreatSchools rating
    Schools provided by the listing agent
    • Elementary: San Jose Elementary-PN
    • Middle: Dunedin Highland Middle-PN
    • High: Palm Harbor Univ High-PN

    Source: Stellar MLS. This data may not be complete. We recommend contacting the local school district to confirm school assignments for this home.

    Get a cash offer in 3 minutes
    Find out how much your home could sell for in as little as 3 minutes with a no-obligation cash offer.
    Estimated market value
    $277,000
    Get a cash offer in 3 minutes
    Find out how much your home could sell for in as little as 3 minutes with a no-obligation cash offer.
    Estimated market value
    $277,000