Welcome to 8 Glendarling Crescent - a stunning 3-bedroom, 2.5-bathroom Townhome in Stoney Creek. Nestled in the desirable lakefront community of Fifty Point, this immaculate brick townhome offers over 1300 sqft of modern living space, featuring 3 bedrooms, 2.5 bathrooms, and an open-concept layout, perfect for both comfort and style. The bright and spacious eat-in kitchen is equipped with stainless steel appliances, white cabinetry, and ample storage, making it ideal for entertaining. Natural light floods the main floor, highlighting the beautiful laminate flooring and elegant light fixtures throughout. The large windows provide a warm, inviting atmosphere, while the generous master bedroom offers a retreat with a large ensuite for added privacy. Two additional bedrooms provide flexibility for a growing family or home office. This townhome is ideally located just minutes from local amenities, schools, parks, and scenic trails. Enjoy the convenience of being close to Costco, the future Go Station, and easy highway access, ensuring quick connections to all the essentials and beyond. With its remarkable finishes and fantastic location, this home is truly a must-see.
Sold for $675,000
C$675,000
8 Glendarling Cres, Hamilton, ON L8E 0A9
3beds
1,349sqft
Row/Townhouse, Residential
Built in ----
2,038 Square Feet Lot
$-- Zestimate®
C$500/sqft
C$2,847 Estimated rent
Home value
Not available
Estimated sales range
Not available
Not available
Owner options
List your home for rent
C$2,847/mo
Rent Zestimate®
Find your next renter with Zillow Rental Manager. Plus, with online applications, you can quickly screen prospective tenants – for free.
C$2,847/mo
Rent Zestimate®
Refinance and save
C$2,854/mo
Est. payment
Refinancing to a lower rate could help reduce your monthly payments and save thousands over the life of the loan.
C$2,854/mo
Est. payment
Explore your selling options
Work with a Zillow partner agent
Leverage their expertise and Zillow's premium Showcase listings to get your home seen by more buyers.
Get startedList with your own agent
Get your home in front of millions of buyers by listing it on Zillow.
Learn how to do itSell it yourself
Take full control of how buyers see your home on Zillow by listing For Sale by Owner (FSBO).
List your homeWhat's special
Zillow last checked:
Listing updated:
Listed by:
Chris Knighton, Salesperson,
eXp Realty
Source: ITSO,MLS®#: 40692364Originating MLS®#: Cornerstone Association of REALTORS®
Facts & features
Interior
Bedrooms & bathrooms
- Bedrooms: 3
- Bathrooms: 3
- Full bathrooms: 2
- 1/2 bathrooms: 1
- Main level bathrooms: 1
Other
- Features: Ensuite
- Level: Second
Bedroom
- Level: Second
Bedroom
- Level: Second
Bathroom
- Features: 2-Piece
- Level: Main
Bathroom
- Features: 4-Piece
- Level: Second
Other
- Features: 4-Piece
- Level: Second
Dining room
- Level: Main
Kitchen
- Level: Main
Living room
- Level: Main
Heating
- Forced Air, Natural Gas
Cooling
- Central Air
Appliances
- Included: Water Heater, Dishwasher, Dryer, Refrigerator, Stove, Washer
- Laundry: In-Suite
Features
- Basement: Full,Unfinished
- Has fireplace: No
Interior area
- Total structure area: 1,349
- Total interior livable area: 1,349 sqft
- Finished area above ground: 1,349
Property
Parking
- Total spaces: 2
- Parking features: Attached Garage, Private Drive Single Wide
- Attached garage spaces: 1
- Uncovered spaces: 1
Features
- Frontage type: East
- Frontage length: 24.61
Lot
- Size: 2,038 Square Feet
- Dimensions: 82.84 x 24.61
- Features: Urban, Beach, Major Highway, Playground Nearby, Quiet Area, Schools, Shopping Nearby
Details
- Parcel number: 173700906
- Zoning: RM2-5
Construction
Type & style
- Home type: Townhouse
- Architectural style: Two Story
- Property subtype: Row/Townhouse, Residential
- Attached to another structure: Yes
Materials
- Brick
- Foundation: Poured Concrete
- Roof: Asphalt Shing
Condition
- 16-30 Years
- New construction: No
Utilities & green energy
- Sewer: Sewer (Municipal)
- Water: Municipal
Community & HOA
Location
- Region: Hamilton
Financial & listing details
- Price per square foot: C$500/sqft
- Annual tax amount: C$4,593
- Date on market: 1/23/2025
- Inclusions: Dishwasher, Dryer, Refrigerator, Stove, Washer, Elf's
Price history
| Date | Event | Price |
|---|---|---|
| 3/21/2025 | Sold | C$675,000-3.6%C$500/sqft |
Source: ITSO #40692364 Report a problem | ||
| 1/24/2025 | Price change | C$699,900-3.4%C$519/sqft |
Source:  TRREB #X11937837 Report a problem TRREB #X11937837 Report a problem | ||
| 1/14/2025 | Listed for sale | C$724,900+51.1%C$537/sqft |
Source: TRREB #X11922404 Report a problem | ||
| 7/20/2022 | Listing removed | -- |
Source: Zillow Rental Network_1 Report a problem | ||
| 7/12/2022 | Listed for rent | C$2,700C$2/sqft |
Source: Zillow Rental Network_1 #H4141159 Report a problem | ||
| 8/21/2019 | Listing removed | C$479,900C$356/sqft |
Source: Re/Max Escarpment Frank Realty #X4523637 Report a problem | ||
| 8/15/2019 | Price change | C$479,900-2%C$356/sqft |
Source: Re/Max Escarpment Frank Realty #X4523637 Report a problem | ||
| 7/19/2019 | Price change | C$489,900-2%C$363/sqft |
Source: Re/Max Escarpment Frank Realty #X4523637 Report a problem | ||
| 5/23/2019 | Price change | C$499,900-2%C$371/sqft |
Source: Re/Max Escarpment Frank Realty #X4523637 Report a problem | ||
| 5/16/2019 | Listed for sale | C$509,900C$378/sqft |
Source: Re/Max Escarpment Frank Realty #X4523637 Report a problem | ||
Public tax history
Tax history is unavailable.
Neighborhood: Fifty Point
Nearby homes
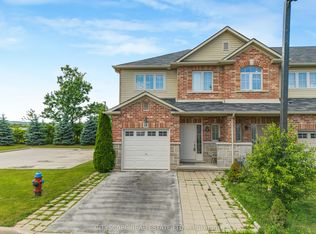
- C$790,0004 bd4 ba-- sqft14 Redcedar Cres, Hamilton, ON L8E0G3For Sale
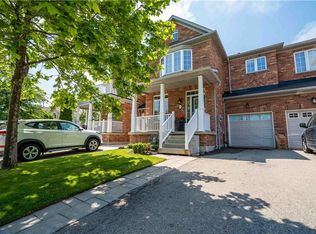
- C$--3 bd2 ba1.5k sqft65 Glendarling Cres, Hamilton, ON L8E0A9Off Market
- C$---- bd-- ba-- sqft51 Redcedar Cres, Hamilton, ON L8E0G3Off Market
- C$---- bd-- ba-- sqft57 Redcedar Cres, Hamilton, ON L8E0G3Off Market
- C$730,0003 bd3 ba1.5k sqft3 Springstead Ave, Hamilton, ON L8E0B2Sold
- C$---- bd-- ba-- sqft4 Ridgegate Pl, Hamilton, ON L8E6G1Off Market
- C$780,0003 bd3 ba1.7k sqft6 Greenstem Cres, Hamilton, ON L8E6G1Sold
- C$---- bd-- ba-- sqft4 Cardiff Ln, Hamilton, ON L8E6G1Off Market
Nearby schools
GreatSchools rating
No schools nearby
We couldn't find any schools near this home.
- Ontario
- Hamilton Division
- Hamilton
- L8E 0A9
- Fifty Point
- 8 Glendarling Cres
Nearby cities
Nearby neighborhoods
Nearby zip codes
Other Hamilton Topics
