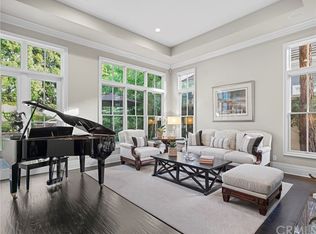
Ideally situated on a private cul-de-sac in one of Newport Beach's most sought-after guard-gated communities, One Ford Road, 8 Gleneagles Drive is the largest floor plan in the neighborhood and offers rare privacy with no home directly behind it. Extensively updated and impeccably maintained, this Providence Model spans nearly 5,200 square feet and showcases timeless elegance with Venetian plaster walls and white oak floors throughout. The home opens with a gracious foyer leading to a formal office, a light-filled living room with fireplace, and an elegant dining room designed for refined entertaining. The chef’s kitchen flows seamlessly into the family room and casual dining area, all centered around a warm stone-clad fireplace. Five total bedrooms include a main-level suite and an expansive upstairs primary wing, featuring a private sitting area with fireplace, a flexible bonus room, and a spa-like bathroom with natural stone finishes, dual vanities, and two spacious walk-in closets. Three additional en-suite bedrooms and a central retreat area offer ample space for family or guests. Designer finishes elevate every space, including mother of pearl tile in the powder room and custom window treatments throughout. Designed for indoor-outdoor living, the backyard is a resort-style escape with a pool and spa, outdoor kitchen, manicured gardens, and a dining arbor—perfect for relaxing or entertaining in a private setting. A spacious laundry room and oversized three-car garage complete the home. Residents of One Ford Road enjoy exceptional amenities including two swimming pools, a state-of-the-art fitness center, basketball and volleyball courts, putting greens, a rose garden, playground, clubhouse, and year-round community events—all just minutes from Fashion Island, award-winning schools, beaches, and major freeways.
Sold for $7,520,000
Listed by: Compass • Brian Sperry • Contact: 949-667-3300
Bought with: Berkshire Hathaway HomeService
$7,520,000
8 Gleneagles Dr, Newport Beach, CA 92660
5beds
5,130sqft
Single Family Residence
Built in 1998
8,596 Square Feet Lot
$7,589,900 Zestimate®
$1,466/sqft
$19,143 Estimated rent
Home value
$7,589,900
$6.98M - $8.20M
$19,143/mo
Zestimate® history
Owner options
List your home for rent
$19,143/mo
Rent Zestimate®
Find your next renter with Zillow Rental Manager. Plus, with online applications, you can quickly screen prospective tenants – for free.
$19,143/mo
Rent Zestimate®
Refinance and save
$48,000/mo
Est. payment
Refinancing to a lower rate could help reduce your monthly payments and save thousands over the life of the loan.
$48,000/mo
Est. payment
Explore your selling options
Work with a Zillow partner agent
Leverage their expertise and Zillow's premium Showcase listings to get your home seen by more buyers.
Get startedList with your own agent
Get your home in front of millions of buyers by listing it on Zillow.
Learn how to do itSell it yourself
Take full control of how buyers see your home on Zillow by listing For Sale by Owner (FSBO).
List your homeWhat's special
Pool and spaStone-clad fireplaceDesigner finishesSpa-like bathroomMain-level suiteResort-style escapePrivate cul-de-sac
Zillow last checked:
Listing updated:
Listed by:
Brian Sperry DRE #01478815 949-667-3300,
Compass
Bought with:
Kristine Moyer, DRE #02140382
Berkshire Hathaway HomeService
Source: CRMLS,MLS#: OC25238497 Originating MLS: California Regional MLS
Originating MLS: California Regional MLSFacts & features
Interior
Bedrooms & bathrooms
- Bedrooms: 5
- Bathrooms: 6
- Full bathrooms: 5
- 1/2 bathrooms: 1
- Main level bathrooms: 2
- Main level bedrooms: 1
Rooms
- Room types: Bedroom, Den, Entry/Foyer, Family Room, Foyer, Kitchen, Laundry, Living Room, Primary Bathroom, Primary Bedroom, Other, Pantry, Dining Room
Bedroom
- Features: Bedroom on Main Level
Bathroom
- Features: Bathtub, Dual Sinks, Linen Closet, Stone Counters, Soaking Tub, Separate Shower, Upgraded, Walk-In Shower
Kitchen
- Features: Kitchen Island, Kitchen/Family Room Combo, Pots & Pan Drawers, Stone Counters, Self-closing Cabinet Doors, Self-closing Drawers, Walk-In Pantry
Heating
- Central, Forced Air
Cooling
- Central Air
Appliances
- Included: Dishwasher, Freezer, Disposal, Gas Range, Microwave, Refrigerator, Water Heater
- Laundry: Inside, Laundry Room
Features
- Built-in Features, Tray Ceiling(s), Ceiling Fan(s), Crown Molding, Cathedral Ceiling(s), Separate/Formal Dining Room, Eat-in Kitchen, High Ceilings, Pantry, Stone Counters, Recessed Lighting, Two Story Ceilings, Bedroom on Main Level, Entrance Foyer, Primary Suite, Walk-In Pantry, Walk-In Closet(s)
- Doors: French Doors
- Windows: Skylight(s)
- Has fireplace: Yes
- Fireplace features: Living Room, Primary Bedroom
- Common walls with other units/homes: No Common Walls
Interior area
- Total interior livable area: 5,130 sqft
Property
Parking
- Total spaces: 3
- Parking features: Door-Multi, Driveway, Garage Faces Front, Garage, Private
- Attached garage spaces: 3
Accessibility
- Accessibility features: None
Features
- Levels: Two
- Stories: 2
- Entry location: 1
- Patio & porch: Brick
- Has private pool: Yes
- Pool features: Heated, In Ground, Private, Association
- Has spa: Yes
- Spa features: Association, Heated, In Ground, Private
- Fencing: None
- Has view: Yes
- View description: None
Lot
- Size: 8,596 Square Feet
Details
- Parcel number: 44245340
- Special conditions: Trust
Construction
Type & style
- Home type: SingleFamily
- Architectural style: English
- Property subtype: Single Family Residence
Condition
- New construction: No
- Year built: 1998
Utilities & green energy
- Electric: 220 Volts in Garage
- Sewer: Public Sewer
- Water: Public
- Utilities for property: Cable Connected, Electricity Connected, Natural Gas Connected, Phone Connected, Sewer Connected, Water Connected
Community & HOA
Community
- Features: Curbs, Sidewalks
- Security: Gated with Attendant, 24 Hour Security
- Subdivision: Providence (Ofpv)
HOA
- Has HOA: Yes
- Amenities included: Clubhouse, Controlled Access, Fitness Center, Fire Pit, Maintenance Grounds, Management, Outdoor Cooking Area, Other Courts, Barbecue, Picnic Area, Playground, Pickleball, Pool, Recreation Room, Guard, Spa/Hot Tub, Security
- HOA fee: $835 monthly
- HOA name: 0ne Ford Road
- HOA phone: 949-855-1800
Location
- Region: Newport Beach
Financial & listing details
- Price per square foot: $1,466/sqft
- Tax assessed value: $5,618,160
- Annual tax amount: $59,268
- Date on market: 10/17/2025
- Cumulative days on market: 67 days
- Listing terms: Cash,Conventional
- Road surface type: Paved
Price history
| Date | Event | Price |
|---|---|---|
| 1/22/2026 | Sold | $7,520,000-0.4%$1,466/sqft |
Source:  CRMLS #OC25238497 Report a problem CRMLS #OC25238497 Report a problem | ||
| 1/11/2026 | Pending sale | $7,550,000$1,472/sqft |
Source: CRMLS #OC25238497 Report a problem | ||
| 12/24/2025 | Contingent | $7,550,000$1,472/sqft |
Source: CRMLS #OC25238497 Report a problem | ||
| 12/4/2025 | Price change | $7,550,000-5%$1,472/sqft |
Source: CRMLS #OC25238497 Report a problem | ||
| 10/17/2025 | Listed for sale | $7,950,000+47.2%$1,550/sqft |
Source: CRMLS #OC25238497 Report a problem | ||
| 11/21/2022 | Sold | $5,400,000-8.4%$1,053/sqft |
Source: Public Record Report a problem | ||
| 11/5/2022 | Pending sale | $5,895,000$1,149/sqft |
Source: CRMLS #NP22101550 Report a problem | ||
| 10/24/2022 | Contingent | $5,895,000$1,149/sqft |
Source: CRMLS #NP22101550 Report a problem | ||
| 8/3/2022 | Listed for sale | $5,895,000+227.8%$1,149/sqft |
Source: CRMLS #NP22101550 Report a problem | ||
| 10/29/1999 | Sold | $1,798,500$351/sqft |
Source: Public Record Report a problem | ||
Public tax history
| Year | Property taxes | Tax assessment |
|---|---|---|
| 2025 | $59,268 +1.6% | $5,618,160 +2% |
| 2024 | $58,348 +2.4% | $5,508,000 +2% |
| 2023 | $56,988 +102.8% | $5,400,000 +104.2% |
| 2022 | $28,102 +2% | $2,643,861 +2% |
| 2021 | $27,562 +1% | $2,592,021 +1% |
| 2020 | $27,297 | $2,565,444 +2% |
| 2019 | $27,297 +2.1% | $2,515,142 +2% |
| 2018 | $26,729 +3.9% | $2,465,826 +2% |
| 2017 | $25,729 | $2,417,477 +2% |
| 2016 | $25,729 +2.3% | $2,370,076 +1.5% |
| 2015 | $25,149 +3.4% | $2,334,476 +2% |
| 2014 | $24,323 | $2,288,747 +0.5% |
| 2013 | -- | $2,278,404 +2% |
| 2012 | -- | $2,233,730 +2% |
| 2011 | -- | $2,189,932 +0.8% |
| 2010 | -- | $2,173,566 -0.2% |
| 2009 | -- | $2,178,730 +2% |
| 2008 | -- | $2,136,010 +2% |
| 2007 | -- | $2,094,128 +2% |
| 2006 | -- | $2,053,067 +2% |
| 2005 | -- | $2,012,811 +2% |
| 2004 | -- | $1,973,345 +1.9% |
| 2003 | -- | $1,937,178 +2% |
| 2002 | -- | $1,899,195 +3.6% |
| 2001 | $18,701 +2.6% | $1,833,996 +2% |
| 2000 | $18,230 | $1,798,036 |
Find assessor info on the county website
Neighborhood: 92660
Nearby homes
- $5,780,0004 bd4 ba4.3k sqft6 Gleneagles Dr, Newport Beach, CA 92660Off Market
- $6,150,6004 bd4 ba4.2k sqft10 Gleneagles Dr, Newport Beach, CA 92660Off Market
- $5,681,7003 bd4 ba3.9k sqft4 Gleneagles Dr, Newport Beach, CA 92660Off Market
- $6,654,4004 bd4 ba4.7k sqft9 Gleneagles Dr, Newport Beach, CA 92660Off Market
- $8,094,4004 bd5 ba4.5k sqft12 Gleneagles Dr, Newport Beach, CA 92660Off Market
- $6,425,5005 bd6 ba4.6k sqft11 Gleneagles Dr, Newport Beach, CA 92660Off Market
- $8,005,5005 bd6 ba5k sqft2 Gleneagles Dr, Newport Beach, CA 92660Off Market
- $6,753,2005 bd6 ba4.8k sqft14 Gleneagles Dr, Newport Beach, CA 92660Off Market
Nearby schools
GreatSchools rating
- 9/10Abraham Lincoln Elementary SchoolGrades: K-6Distance: 1.6 mi
- 8/10Corona Del Mar High SchoolGrades: 7-12Distance: 0.7 mi
Get a cash offer in 3 minutes
Find out how much your home could sell for in as little as 3 minutes with a no-obligation cash offer.
Estimated market value
$7,589,900
Get a cash offer in 3 minutes
Find out how much your home could sell for in as little as 3 minutes with a no-obligation cash offer.
Estimated market value
$7,589,900
- California
- Orange County
- Newport Beach
- 92660
- 8 Gleneagles Dr
Nearby cities
Nearby neighborhoods
Nearby zip codes
Other Newport Beach Topics
