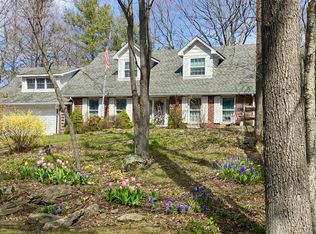
Tranquil retreat in Sherman, CT - Spacious 4-Bedroom Colonial, located just 90 minutes from NYC. Escape the hustle and bustle and unwind in this spacious, fully furnished 4-bedroom, 2.5-bath Colonial tucked away on a quiet cul-de-sac in charming Sherman, CT. Available beginning September 2026, this peaceful retreat offers the perfect balance of comfort, space, and serenity. Enjoy cozy evenings by the fireplace. The bright sunroom provides a flexible space for lounging, recreation, or remote work. A finished basement offers even more room to spread out-ideal for a play area, home gym, or extra storage-with the convenience of full laundry amenities. Additional features include a two-car garage, generator hookup, and thoughtful furnishings throughout to make your stay effortless. Owners are flexible on rental dates and may be willing to extend, making this the perfect seasonal escape for those seeking a quiet place to recharge or long term option. Enjoy the beauty of Connecticut countryside living.
Owners are flexible on rental terms but prefer a lease that covers the aceademic school year (at a minimum).
House for rent
Single family residence
Available Thu Oct 1 2026
Cats, small dogs OK
Air conditioner, central air
In unit laundry
Attached garage parking
Baseboard
What's special
Two-car garageThoughtful furnishings throughoutBright sunroomFull laundry amenitiesFinished basementQuiet cul-de-sac
- 14 days |
- -- |
- -- |
Zillow last checked:
Listing updated:
Travel times
Facts & features
Interior
Bedrooms & bathrooms
- Bedrooms: 4
- Bathrooms: 3
- Full bathrooms: 3
Heating
- Baseboard
Cooling
- Air Conditioner, Central Air
Appliances
- Included: Dryer, Washer
- Laundry: In Unit
Features
- Flooring: Hardwood
- Furnished: Yes
Interior area
- Total interior livable area: 2,662 sqft
Property
Parking
- Parking features: Attached, Garage
- Has attached garage: Yes
- Details: Contact manager
Features
- Patio & porch: Patio
- Has private pool: Yes
- Pool features: Pool
Details
- Additional structures: Garage(s)
- Parcel number: SHMNM61B14
Construction
Type & style
- Home type: SingleFamily
- Property subtype: Single Family Residence
Community & HOA
Location
- Region: Sherman
Financial & listing details
- Lease term: 1 Year
Nearby apartments for rent
Price history
| Date | Event | Price |
|---|---|---|
| 9/14/2026 | Listed for rent | $4,500-57.1%$2/sqft |
Source: Zillow Rentals Report a problem | ||
| 9/2/2025 | Listing removed | $10,500$4/sqft |
Source: Zillow Rentals Report a problem | ||
| 6/17/2025 | Price change | $10,500-8.7%$4/sqft |
Source: Zillow Rentals Report a problem | ||
| 5/31/2025 | Listed for rent | $11,500$4/sqft |
Source: Zillow Rentals Report a problem | ||
| 7/26/2024 | Sold | $590,000-1.7%$222/sqft |
Source:  Smart MLS #24023452 Report a problem Smart MLS #24023452 Report a problem | ||
| 7/15/2024 | Pending sale | $599,900$225/sqft |
Source: Smart MLS #24023452 Report a problem | ||
| 6/6/2024 | Price change | $599,900-1.7%$225/sqft |
Source: Smart MLS #24023452 Report a problem | ||
| 6/3/2024 | Price change | $610,000-2.4%$229/sqft |
Source: Smart MLS #24007776 Report a problem | ||
| 5/6/2024 | Price change | $625,000-2.3%$235/sqft |
Source: Smart MLS #24007776 Report a problem | ||
| 4/22/2024 | Price change | $639,900-1.6%$240/sqft |
Source: Smart MLS #24007776 Report a problem | ||
| 4/3/2024 | Listed for sale | $650,000-3.7%$244/sqft |
Source: Smart MLS #24007776 Report a problem | ||
| 3/25/2024 | Listing removed | -- |
Source: Smart MLS #170618298 Report a problem | ||
| 3/19/2024 | Price change | $675,000-2.9%$254/sqft |
Source: Smart MLS #170618298 Report a problem | ||
| 1/24/2024 | Price change | $695,000-3.5%$261/sqft |
Source: Smart MLS #170618298 Report a problem | ||
| 1/11/2024 | Listed for sale | $719,900-7.1%$270/sqft |
Source: Smart MLS #170618298 Report a problem | ||
| 10/14/2023 | Listing removed | -- |
Source: Smart MLS #170583698 Report a problem | ||
| 7/11/2023 | Listed for sale | $775,000-3.1%$291/sqft |
Source: Smart MLS #170583698 Report a problem | ||
| 7/11/2023 | Listing removed | -- |
Source: Smart MLS #170559916 Report a problem | ||
| 4/14/2023 | Price change | $799,900-3%$300/sqft |
Source: Smart MLS #170559916 Report a problem | ||
| 4/6/2023 | Listed for sale | $825,000+106.3%$310/sqft |
Source: Smart MLS #170559916 Report a problem | ||
| 5/24/2018 | Sold | $400,000+2.8%$150/sqft |
Source: Smart MLS #170008718 Report a problem | ||
| 4/3/2018 | Pending sale | $389,000$146/sqft |
Source: Coldwell Banker Residential Brokerage - New Milford-Litchfield County Regional Office #170008718 Report a problem | ||
| 4/3/2018 | Listed for sale | $389,000$146/sqft |
Source: Coldwell Banker Residential Brokerage - New Milford-Litchfield County Regional Office #170008718 Report a problem | ||
| 3/1/2018 | Listing removed | $389,000$146/sqft |
Source: Coldwell Banker Residential Brokerage - New Milford-Litchfield County Regional Office #170008718 Report a problem | ||
| 2/20/2018 | Pending sale | $389,000$146/sqft |
Source: Coldwell Banker Residential Brokerage - New Milford-Litchfield County Regional Office #170008718 Report a problem | ||
| 7/17/2017 | Listed for sale | $389,000$146/sqft |
Source: Coldwell Banker Residential Brokerage - New Milford-Litchfield County Regional Office #A10198606 Report a problem | ||