Situated on a generously sized lot in the prestigious Village of East Hills, this one-of-a-kind Canterbury home is a haven of comfort and style. With five bedrooms, including a Primary Suite on the main level, there is ample space for a growing family. The heart of the home lies in the well-appointed Eat-ln-Kitchen, featuring granite countertops and modern appliances, adjacent to the large Den, adorned with cathedral ceilings, providing a sun-filled retreat for relaxation or entertaining guests with steps going down to a lower level playroom. A fireplace graces the inviting Living Room, creating a warm and inviting atmosphere. The Formal Dining Room offers an elegant setting for gathering and special occasions. A second Den conveniently located off the 2 car garage adds another dimension to the living space, providing flexibility for various lifestyle needs.This exquisite home presents a unique opportunity for the discerning buyer. Boasting a versatile design, the lower level of this property hosts a spacious dental office suite with a separate entrance, creating an ideal setup that would be a thriving practice for any professional. The extensive dental office suite features a welcoming waiting room, reception area, a doctor's private office/consultation room, three well appointed dental chair treatment rooms and an X-Ray room. Beyond its current professional use, this lower level space could effortlessly be transformed into a self -contained mother/daughter suite, adding an extra layer of flexibility to this remarkable property. Externally, the property showcases a sprawling private backyard with an oversized deck offering a serene outdoor space for entertaining. The residence is ideally located with access to all the amenities offered by the Village of East Hills, including The Park, Pool, Tennis Courts and private security. With close access to major highways, public transportation and Houses of Worship, it provides a perfect blend of tranquility and accessibility for those seeking a distinctive home with additional professional space. This is a residence where functionality meets sophistication, creating a harmonious balance for personal, multigenerational and professional lifestyles., Additional information: Appearance:Mint +++,Interior Features:Guest Quarters,Lr/Dr,Separate Hotwater Heater:Yes
Sold for $1,465,000
$1,465,000
8 Glenwood Lane, East Hills, NY 11577
5beds
3,535sqft
Single Family Residence, Residential
Built in 1953
0.3 Acres Lot
$2,104,800 Zestimate®
$414/sqft
$6,538 Estimated rent
Home value
$2,104,800
$1.89M - $2.36M
$6,538/mo
Zestimate® history
Owner options
List your home for rent
$6,538/mo
Rent Zestimate®
Find your next renter with Zillow Rental Manager. Plus, with online applications, you can quickly screen prospective tenants – for free.
$6,538/mo
Rent Zestimate®
Refinance and save
$9,709/mo
Est. payment
Refinancing to a lower rate could help reduce your monthly payments and save thousands over the life of the loan.
$9,709/mo
Est. payment
Explore your selling options
Work with a Zillow partner agent
Leverage their expertise and Zillow's premium Showcase listings to get your home seen by more buyers.
Get startedList with your own agent
Get your home in front of millions of buyers by listing it on Zillow.
Learn how to do itSell it yourself
Take full control of how buyers see your home on Zillow by listing For Sale by Owner (FSBO).
List your homeWhat's special
Zillow last checked:
Listing updated:
Listed by:
Janet Berookhim CBR,
LAFFEY REAL ESTATE 516-625-0944
Bought with:
Akansha Gera, 10401378565
Property Professionals Realty
Source: OneKey® MLS as distributed by MLS GRID,MLS#: L3533021
Facts & features
Interior
Bedrooms & bathrooms
- Bedrooms: 5
- Bathrooms: 3
- Full bathrooms: 2
- 1/2 bathrooms: 1
Bedroom 1
- Description: 3 Bedrooms, 1 Full Bath
- Level: Second
Other
- Description: Foyer, Living Room w/ Marble Fireplace, Formal Dining Room, Den, Large 2 Car Garage
- Level: First
Other
- Description: Kitchen/Dining Area, Family Room, High Ceilings
- Level: First
Other
- Description: 1/2 Bath with Washer/Dryer, 1 Full Bedroom with Full Bath, 2 Walk-In Closets, 2nd Bedroom
- Level: First
Other
- Description: Professional Suite, X-Ray Room, 3 Treatment Chairs
- Level: Lower
Other
- Description: Reception Area, 1/2 Bath, Separate Boiler Room
- Level: Lower
Other
- Description: Playroom
- Level: Lower
Heating
- Baseboard
Cooling
- Central Air
Appliances
- Included: Convection Oven, Dishwasher, Microwave, Refrigerator, Washer, Gas Water Heater
Features
- Cathedral Ceiling(s), Ceiling Fan(s), Eat-in Kitchen, Entrance Foyer, Formal Dining, First Floor Bedroom, Granite Counters, Master Downstairs, Primary Bathroom
- Flooring: Carpet, Hardwood
- Windows: Blinds, Insulated Windows, New Windows, Screens, Skylight(s), Storm Window(s)
- Basement: See Remarks,Finished,Walk-Out Access
- Attic: Unfinished
- Number of fireplaces: 1
Interior area
- Total structure area: 3,500
- Total interior livable area: 3,535 sqft
Property
Parking
- Parking features: Attached, Garage Door Opener, Private
Features
- Levels: Three Or More
- Patio & porch: Deck
- Exterior features: Awning(s)
- Fencing: Fenced
Lot
- Size: 0.3 Acres
- Dimensions: 100 x 129
- Features: Near Public Transit, Near School, Near Shops, Sprinklers In Front, Sprinklers In Rear
Details
- Parcel number: 2203071420000190
- Other equipment: Intercom
Construction
Type & style
- Home type: SingleFamily
- Architectural style: Exp Ranch
- Property subtype: Single Family Residence, Residential
Materials
- Brick, Vinyl Siding
Condition
- Year built: 1953
Utilities & green energy
- Sewer: Cesspool
- Water: Public
- Utilities for property: Trash Collection Public
Community & HOA
Community
- Features: Fitness Center
- Security: Security System, Video Cameras
HOA
- Has HOA: No
- Amenities included: Fitness Center, Park
Location
- Region: Roslyn Heights
Financial & listing details
- Price per square foot: $414/sqft
- Tax assessed value: $1,062,000
- Annual tax amount: $26,069
- Date on market: 11/21/2024
- Listing agreement: Exclusive Right To Lease
Price history
| Date | Event | Price |
|---|---|---|
| 8/7/2024 | Sold | $1,465,000-2%$414/sqft |
Source:  OneKey® MLS as distributed by MLS GRID #L3533021 Report a problem OneKey® MLS as distributed by MLS GRID #L3533021 Report a problem | ||
| 5/1/2024 | Pending sale | $1,495,000$423/sqft |
Source: OneKey® MLS as distributed by MLS GRID #3533021 Report a problem | ||
| 4/4/2024 | Price change | $1,495,000-6.3%$423/sqft |
Source: OneKey® MLS as distributed by MLS GRID #3533021 Report a problem | ||
| 2/21/2024 | Listed for sale | $1,595,000+24.8%$451/sqft |
Source: OneKey® MLS as distributed by MLS GRID #3533021 Report a problem | ||
| 8/31/2021 | Listing removed | -- |
Source:  Douglas Elliman Report a problem Douglas Elliman Report a problem | ||
| 8/2/2021 | Price change | $1,278,000-1.6%$362/sqft |
Source: OneKey® MLS as distributed by MLS GRID #3317216 Report a problem | ||
| 6/16/2021 | Price change | $1,299,000-6.4%$367/sqft |
Source: OneKey® MLS as distributed by MLS GRID #3317216 Report a problem | ||
| 6/1/2021 | Listed for sale | $1,388,000$393/sqft |
Source: OneKey® MLS as distributed by MLS GRID #3317216 Report a problem | ||
Public tax history
| Year | Property taxes | Tax assessment |
|---|---|---|
| 2024 | -- | $1,062 -0.9% |
| 2023 | -- | $1,072 -5.6% |
| 2022 | -- | $1,135 |
| 2021 | $19,247 +12.2% | -- |
| 2020 | $17,157 +3% | $1,337 |
| 2019 | $16,658 | $1,337 -6.2% |
| 2018 | $16,658 -3.7% | $1,426 -5.9% |
| 2017 | $17,306 -2.4% | $1,515 -5.5% |
| 2016 | $17,735 +382.9% | $1,604 -5.3% |
| 2015 | $3,673 -0.4% | $1,693 -4.9% |
| 2013 | $3,686 -3.3% | $1,780 -9.1% |
| 2012 | $3,814 -74.6% | $1,958 -12% |
| 2011 | $15,005 -4.1% | $2,225 -9.5% |
| 2010 | $15,641 | $2,458 -6.6% |
| 2009 | -- | $2,633 +6% |
| 2008 | -- | $2,484 -12.4% |
| 2006 | -- | $2,837 -35.8% |
| 2005 | -- | $4,421 -42.6% |
| 2004 | -- | $7,700 -5.3% |
| 2003 | -- | $8,128 -43.9% |
| 2002 | -- | $14,500 |
| 2001 | -- | $14,500 |
| 2000 | -- | $14,500 |
Find assessor info on the county website
Neighborhood: 11577
Nearby homes

- $2,033,7004 bd3 ba2.4k sqft10 Glenwood Ln, Roslyn Heights, NY 11577Off Market
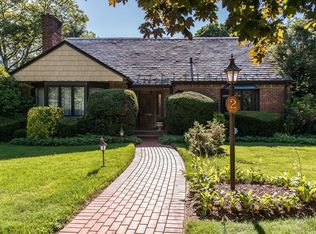
- $1,835,0003 bd3 ba2.2k sqft2 Glenwood Ln, Roslyn Heights, NY 11577Off Market
- $2,067,5004 bd3 ba3k sqft11 High Hollow Rd, Roslyn Heights, NY 11577Off Market
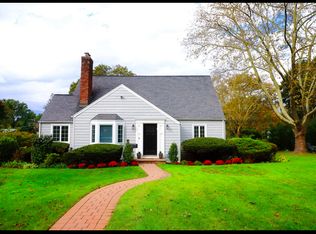
- $1,563,6004 bd3 ba1.7k sqft1 High Hollow Rd, East Hills, NY 11577Off Market
- $2,060,0004 bd3 ba2.5k sqft5 Glenwood Ln, East Hills, NY 11577Sold
- $1,884,400-- bd2 ba2.9k sqft11 Glenwood Ln, Roslyn Heights, NY 11577Off Market
- $1,324,900-- bd2 ba1.6k sqft23 High Hollow Rd, Roslyn Heights, NY 11577Off Market
- $1,799,1005 bd3 ba2.7k sqft14 Glenwood Ln, Roslyn Heights, NY 11577Off Market
Nearby schools
GreatSchools rating
- 9/10East Hills Elementary SchoolGrades: 2-5Distance: 0.2 mi
- 10/10Roslyn Middle SchoolGrades: 6-8Distance: 0.5 mi
- 9/10Roslyn High SchoolGrades: 9-12Distance: 0.5 mi
Schools provided by the listing agent
- Middle: Roslyn Middle School
- High: Roslyn High School
Source: OneKey® MLS as distributed by MLS GRID. This data may not be complete. We recommend contacting the local school district to confirm school assignments for this home.
Get a cash offer in 3 minutes
Find out how much your home could sell for in as little as 3 minutes with a no-obligation cash offer.
Estimated market value
$2,104,800
Get a cash offer in 3 minutes
Find out how much your home could sell for in as little as 3 minutes with a no-obligation cash offer.
Estimated market value
$2,104,800
- New York
- Nassau County
- Roslyn Heights
- 11577
- 8 Glenwood Lane
Nearby cities
Nearby zip codes
Other Roslyn Heights Topics
