Welcome to 8 Glenwood Street in Manchester, where this well-maintained 3-bedroom ranch offers comfort and style in a prime location. This inviting home features an open floor plan with a spacious living room boasting a cozy fireplace and vaulted ceilings, seamlessly connected to the dining area. The modern kitchen is equipped with stainless steel appliances and a convenient breakfast counter, perfect for casual meals or entertaining. An updated four seasons room, provides a serene space just off the dining area for year-round enjoyment. The home includes 2 full baths, central air conditioning, and a full house fan to keep things cool. Downstairs, the partially finished basement offers additional living space that currently is being used as a home gym, but can be used as a playroom, office, etc!. Set on a corner lot, this property offers plenty of outdoor appeal. A spacious 3-car garage; two attached underneath the house and one detached; provides ample parking and storage. Recent upgrades include new flooring, baseboards, and a bathroom vanity, adding to the home's modern touches. Don't miss this opportunity to enjoy a move-in-ready home in a quiet neighborhood! **We are in receipt of multiple offers, seller has asked for highest and best to be submitted by 7pm this evening, September 23rd.**
Sold for $325,000
$325,000
8 Glenwood Street, Manchester, CT 06040
3beds
1,144sqft
Single Family Residence
Built in 1990
8,712 Square Feet Lot
$372,400 Zestimate®
$284/sqft
$2,634 Estimated rent
Home value
$372,400
$354,000 - $391,000
$2,634/mo
Zestimate® history
Owner options
List your home for rent
$2,634/mo
Rent Zestimate®
Find your next renter with Zillow Rental Manager. Plus, with online applications, you can quickly screen prospective tenants – for free.
$2,634/mo
Rent Zestimate®
Refinance and save
$2,377/mo
Est. payment
Refinancing to a lower rate could help reduce your monthly payments and save thousands over the life of the loan.
$2,377/mo
Est. payment
Explore your selling options
Work with a Zillow partner agent
Leverage their expertise and Zillow's premium Showcase listings to get your home seen by more buyers.
Get startedList with your own agent
Get your home in front of millions of buyers by listing it on Zillow.
Learn how to do itSell it yourself
Take full control of how buyers see your home on Zillow by listing For Sale by Owner (FSBO).
List your homeWhat's special
Zillow last checked:
Listing updated:
Listed by:
Lauren Sells Team at Keller Williams Legacy Partners,
Tina Frigeri 860-818-3170,
KW Legacy Partners 860-313-0700
Bought with:
Brian Dill, RES.0815224
Coldwell Banker Realty
Source: Smart MLS,MLS#: 24046059
Facts & features
Interior
Bedrooms & bathrooms
- Bedrooms: 3
- Bathrooms: 2
- Full bathrooms: 2
Rooms
- Room types: Exercise Room, Gym
Primary bedroom
- Features: Full Bath
- Level: Main
Bedroom
- Level: Main
Bedroom
- Level: Main
Bathroom
- Level: Main
Dining room
- Features: Vaulted Ceiling(s), Ceiling Fan(s), Sliders
- Level: Main
Living room
- Features: Bay/Bow Window, Vaulted Ceiling(s), Fireplace
- Level: Main
Sun room
- Features: Ceiling Fan(s), Patio/Terrace, Sliders
- Level: Main
Heating
- Baseboard, Hot Water, Natural Gas
Cooling
- Attic Fan, Central Air, Whole House Fan
Appliances
- Included: Gas Cooktop, Gas Range, Microwave, Refrigerator, Freezer, Dishwasher, Disposal, Washer, Dryer, Gas Water Heater, Water Heater
- Laundry: Lower Level
Features
- Open Floorplan
- Doors: Storm Door(s)
- Basement: Full,Heated,Storage Space,Garage Access,Partially Finished,Concrete
- Attic: Storage,Pull Down Stairs
- Number of fireplaces: 1
Interior area
- Total structure area: 1,144
- Total interior livable area: 1,144 sqft
- Finished area above ground: 1,144
Property
Parking
- Total spaces: 3
- Parking features: Detached, Attached, Garage Door Opener
- Attached garage spaces: 3
Features
- Patio & porch: Patio
- Exterior features: Outdoor Grill, Sidewalk, Rain Gutters
Lot
- Size: 8,712 Square Feet
- Features: Corner Lot
Details
- Parcel number: 2425765
- Zoning: RB
Construction
Type & style
- Home type: SingleFamily
- Architectural style: Ranch
- Property subtype: Single Family Residence
Materials
- Vinyl Siding
- Foundation: Concrete Perimeter
- Roof: Asphalt
Condition
- New construction: No
- Year built: 1990
Utilities & green energy
- Sewer: Public Sewer
- Water: Public
- Utilities for property: Cable Available
Green energy
- Energy efficient items: Doors
Community & HOA
Community
- Subdivision: Highland Park
HOA
- Has HOA: No
Location
- Region: Manchester
Financial & listing details
- Price per square foot: $284/sqft
- Tax assessed value: $166,600
- Annual tax amount: $6,444
- Date on market: 9/20/2024
Price history
| Date | Event | Price |
|---|---|---|
| 10/31/2024 | Sold | $325,000+3.2%$284/sqft |
Source:  Smart MLS #24046059 Report a problem Smart MLS #24046059 Report a problem | ||
| 9/20/2024 | Listed for sale | $315,000+16.7%$275/sqft |
Source: Smart MLS #24046059 Report a problem | ||
| 5/27/2022 | Sold | $270,000+1.9%$236/sqft |
Source: Smart MLS #170480121 Report a problem | ||
| 4/26/2022 | Contingent | $265,000$232/sqft |
Source: Smart MLS #170480121 Report a problem | ||
| 4/6/2022 | Listed for sale | $265,000-4.7%$232/sqft |
Source: Smart MLS #170480121 Report a problem | ||
| 4/6/2022 | Listing removed | -- |
Source: Smart MLS #170476703 Report a problem | ||
| 4/2/2022 | Price change | $278,000-3.5%$243/sqft |
Source: Smart MLS #170476703 Report a problem | ||
| 3/25/2022 | Listed for sale | $288,000+40.5%$252/sqft |
Source: Smart MLS #170476703 Report a problem | ||
| 8/9/2005 | Sold | $205,000$179/sqft |
Source: Smart MLS #G389931 Report a problem | ||
Public tax history
| Year | Property taxes | Tax assessment |
|---|---|---|
| 2025 | $6,634 +2.9% | $166,600 |
| 2024 | $6,444 +4% | $166,600 |
| 2023 | $6,198 +3% | $166,600 |
| 2022 | $6,018 +9.6% | $166,600 +27.2% |
| 2021 | $5,493 +3.8% | $131,000 +3.6% |
| 2020 | $5,292 +0.4% | $126,400 |
| 2019 | $5,271 +1.9% | $126,400 |
| 2018 | $5,171 +2.9% | $126,400 |
| 2017 | $5,024 -3.4% | $126,400 -4.2% |
| 2015 | $5,201 +1.9% | $132,000 |
| 2014 | $5,102 +3.2% | $132,000 |
| 2013 | $4,942 +4.5% | $132,000 |
| 2012 | $4,730 -1.6% | $132,000 -12.2% |
| 2011 | $4,807 +2.3% | $150,300 |
| 2010 | $4,701 +3.2% | $150,300 |
| 2009 | $4,557 +5.7% | $150,300 +15% |
| 2008 | $4,310 -20.5% | $130,700 -13% |
| 2007 | $5,418 +47.5% | $150,300 +64.3% |
| 2006 | $3,673 +5.5% | $91,500 |
| 2005 | $3,483 +5.5% | $91,500 |
| 2004 | $3,300 +5.1% | $91,500 |
| 2003 | $3,139 +10.2% | $91,500 |
| 2001 | $2,848 | $91,500 |
Find assessor info on the county website
Neighborhood: Eastside
Nearby homes
- $342,7004 bd2 ba1.8k sqft255 School St, Manchester, CT 06040Off Market
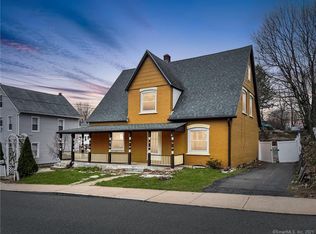
- $265,0002 bd1 ba1.2k sqft14 Glenwood St, Manchester, CT 06040Off Market
- $254,8002 bd1 ba1k sqft269 School St, Manchester, CT 06040Off Market
- $250,0006 bd2 ba2.6k sqft12 Glenwood St, Manchester, CT 06040Sold
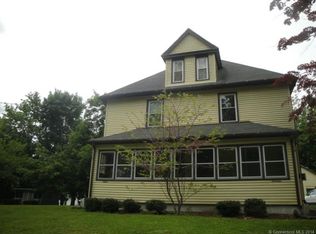
- $306,8003 bd2 ba1.3k sqft253 School St, Manchester, CT 06040Off Market
- $--2 bd1 ba900 sqft140-2 School St, Manchester, CT 06040Off Market
- $254,9002 bd1 ba864 sqft266 School St, Manchester, CT 06040Off Market
- $305,5003 bd1 ba1.4k sqft274 School St, Manchester, CT 06040Off Market
Nearby schools
GreatSchools rating
- 4/10Martin SchoolGrades: PK-4Distance: 1 mi
- 4/10Illing Middle SchoolGrades: 7-8Distance: 1.2 mi
- 4/10Manchester High SchoolGrades: 9-12Distance: 1.1 mi
Schools provided by the listing agent
- Elementary: Highland Park
- High: Manchester
Source: Smart MLS. This data may not be complete. We recommend contacting the local school district to confirm school assignments for this home.


Get pre-qualified for a loan
At Zillow Home Loans, we can pre-qualify you in as little as 5 minutes with no impact to your credit score.An equal housing lender. NMLS #10287.
Sell for more on Zillow
Get a Zillow Showcase℠ listing at no additional cost and you could sell for .
$372,400
2% more
+$7,448
With Zillow Showcase(estimated)
$379,848
- Connecticut
- Hartford County
- Manchester
- 06040
- Eastside
- 8 Glenwood Street
Nearby cities
Nearby neighborhoods
Nearby zip codes
Other Manchester Topics
