This spacious 2 Br/1Ba Ranch Home is waiting for its new owner in the beautiful community of Westview! Recent updates include a new roof in 2023, farmhouse sink in the kitchen, new gray laminate plank flooring throughout the home as well as a fresh coat of paint. The outdoor amenities of this lovely home starts with maintenance free brick exterior, a long single driveway allowing for private off-street parking for up to two cars leading to the carport for easy access to the home. The front of the home has pavers as well as several flowering bushes for the gardener at heart. The backyard has a fire pit for enjoying the warmer evenings as well as a huge sunroom. There are two sheds that are as is. Enjoy the morning or afternoon on the front porch that overlooks the lovely neighborhood. Main entrance welcomes you into the large living room that opens up to the kitchen that has a new Whirlpool refrigerator, tile flooring, new counter tops and a huge farmhouse style sink! The kitchen has a pantry as well as a center island for more storage and all of the appliances are included. Beyond the kitchen is the dining room that leads to the sunroom to really be able to enjoy the outdoors. Easy carport access from the sunroom. Venture through the French doors in the living room to the two spacious bedrooms and one bath. The bathroom has a new sink as well as a new toilet. The first bedroom offers a large space as well as a big closet. The main bedroom has a roomy closet and a very creative feature wall. There is an attic with pull-down stairs for extra storage. The basement is located right off of the kitchen. There is a large bonus room that is 20 x 14 with a huge cedar closet for more storage. This room could be turned into a third bedroom with water availability if one chose to add an additional bathroom on the lower level. There is also a separate room that has the washer and dryer with plenty of space and storage. The is also a workbench that is ready for your new projects and is a great place to get creative. There is also a Passive Radon System for added safety to the home. Close to Route 95 and 141 with plenty of shops and restaurants in the area. This home has walkability with sideways and streetlights to visit local convenient stores as well as restaurants and other services. Minutes away from the Christiana Mall as well as Kirkwood Highway for even more shopping and dining! This home is truly centrally located. With limited inventory of available homes, don’t miss your opportunity. You sleep on it; you may not sleep in it! Make your appointment today!
Sold for $300,000
$300,000
8 Glover Cir, Wilmington, DE 19804
2beds
1,650sqft
Single Family Residence
Built in 1958
8,276 Square Feet Lot
$319,800 Zestimate®
$182/sqft
$1,842 Estimated rent
Home value
$319,800
$301,000 - $339,000
$1,842/mo
Zestimate® history
Owner options
List your home for rent
$1,842/mo
Rent Zestimate®
Find your next renter with Zillow Rental Manager. Plus, with online applications, you can quickly screen prospective tenants – for free.
$1,842/mo
Rent Zestimate®
Refinance and save
$1,806/mo
Est. payment
Refinancing to a lower rate could help reduce your monthly payments and save thousands over the life of the loan.
$1,806/mo
Est. payment
Explore your selling options
Work with a Zillow partner agent
Leverage their expertise and Zillow's premium Showcase listings to get your home seen by more buyers.
Get startedList with your own agent
Get your home in front of millions of buyers by listing it on Zillow.
Learn how to do itSell it yourself
Take full control of how buyers see your home on Zillow by listing For Sale by Owner (FSBO).
List your homeWhat's special
Center islandFarmhouse sinkHuge cedar closetLarge spaceNew counter topsNew sinkNew roof
Zillow last checked:
Listing updated:
Listed by:
Cheryl Babey 732-266-2669,
EXP Realty, LLC
Bought with:
Mia Burch, RA-0030955
Long & Foster Real Estate, Inc.
Source: Bright MLS,MLS#: DENC2056074
Facts & features
Interior
Bedrooms & bathrooms
- Bedrooms: 2
- Bathrooms: 1
- Full bathrooms: 1
- Main level bathrooms: 1
- Main level bedrooms: 2
Rooms
- Room types: Living Room, Bedroom 2, Kitchen, Family Room, Breakfast Room, Bedroom 1, Sun/Florida Room, Laundry, Bathroom 1
Basement
- Area: 1099
Heating
- Forced Air, Natural Gas
Cooling
- Central Air, Electric
Appliances
- Included: Dryer, Exhaust Fan, Extra Refrigerator/Freezer, Oven/Range - Electric, Range Hood, Refrigerator, Washer, Water Heater, Gas Water Heater
- Laundry: In Basement, Laundry Room
Features
- Attic, Cedar Closet(s), Ceiling Fan(s), Dining Area, Floor Plan - Traditional, Kitchen Island, Pantry, Bathroom - Tub Shower, Upgraded Countertops
- Flooring: Luxury Vinyl, Ceramic Tile, Carpet
- Doors: French Doors, Insulated, Six Panel, Storm Door(s)
- Windows: Double Pane Windows, Vinyl Clad, Window Treatments
- Basement: Full,Partially Finished,Windows,Workshop,Shelving,Interior Entry
- Has fireplace: No
Interior area
- Total structure area: 2,199
- Total interior livable area: 1,650 sqft
- Finished area above ground: 1,100
- Finished area below ground: 550
Property
Parking
- Total spaces: 3
- Parking features: Concrete, Private, Attached Carport, Driveway
- Carport spaces: 2
- Uncovered spaces: 1
Accessibility
- Accessibility features: None
Features
- Levels: One
- Stories: 1
- Exterior features: Rain Gutters, Lighting, Sidewalks, Street Lights
- Pool features: None
- Fencing: Chain Link,Full
- Has view: Yes
- View description: Street
Lot
- Size: 8,276 Square Feet
- Dimensions: 58.60 x 106.70
- Features: Front Yard, Rear Yard, SideYard(s), Suburban
Details
- Additional structures: Above Grade, Below Grade, Outbuilding
- Parcel number: 07047.10118
- Zoning: NC6.5
- Special conditions: Standard
- Other equipment: None
Construction
Type & style
- Home type: SingleFamily
- Architectural style: Ranch/Rambler
- Property subtype: Single Family Residence
Materials
- Brick
- Foundation: Concrete Perimeter
- Roof: Architectural Shingle,Pitched
Condition
- New construction: No
- Year built: 1958
Utilities & green energy
- Electric: Circuit Breakers, 110 Volts, 220 Volts
- Sewer: Public Sewer
- Water: Public
- Utilities for property: Cable Available, Phone Available, Cable
Community & HOA
Community
- Subdivision: Westview
HOA
- Has HOA: No
Location
- Region: Wilmington
Financial & listing details
- Price per square foot: $182/sqft
- Tax assessed value: $52,100
- Annual tax amount: $1,718
- Date on market: 2/14/2024
- Listing agreement: Exclusive Right To Sell
- Listing terms: Cash,Conventional,FHA,VA Loan
- Inclusions: See Seller Disclosures On Bright.
- Exclusions: See Seller Disclosures On Bright.
- Ownership: Fee Simple
Price history
| Date | Event | Price |
|---|---|---|
| 3/22/2024 | Sold | $300,000$182/sqft |
Source:  Bright MLS #DENC2056074 Report a problem Bright MLS #DENC2056074 Report a problem | ||
| 2/18/2024 | Pending sale | $300,000+3.5%$182/sqft |
Source: Bright MLS #DENC2056074 Report a problem | ||
| 2/14/2024 | Listed for sale | $289,900+45%$176/sqft |
Source: Bright MLS #DENC2056074 Report a problem | ||
| 4/28/2019 | Listing removed | $199,900$121/sqft |
Source: RE/MAX of Wilmington #DENC418702 Report a problem | ||
| 4/27/2019 | Listed for sale | $199,900+8.8%$121/sqft |
Source: RE/MAX of Wilmington #DENC418702 Report a problem | ||
| 4/26/2019 | Sold | $183,658-8.1%$111/sqft |
Source: Public Record Report a problem | ||
| 4/6/2019 | Pending sale | $199,900$121/sqft |
Source: RE/MAX of Wilmington #DENC418702 Report a problem | ||
| 3/22/2019 | Listed for sale | $199,900$121/sqft |
Source: RE/MAX Of Wilmington- Penn Ave #DENC418702 Report a problem | ||
Public tax history
| Year | Property taxes | Tax assessment |
|---|---|---|
| 2025 | -- | $330,900 +535.1% |
| 2024 | $1,976 +13% | $52,100 |
| 2023 | $1,749 -0.6% | $52,100 |
| 2022 | $1,761 +0.1% | $52,100 |
| 2021 | $1,760 -0.3% | $52,100 |
| 2020 | $1,764 +0.3% | $52,100 |
| 2019 | $1,760 +290.2% | $52,100 |
| 2017 | $451 -18% | $52,100 -9.9% |
| 2016 | $550 | $57,800 |
| 2015 | $550 +5% | $57,800 |
| 2014 | $524 | $57,800 |
| 2013 | -- | $57,800 |
| 2012 | -- | $57,800 |
| 2011 | -- | $57,800 |
| 2010 | -- | $57,800 |
| 2009 | -- | $57,800 |
| 2008 | -- | $57,800 |
| 2007 | -- | $57,800 |
| 2006 | -- | $57,800 |
| 2005 | -- | $57,800 |
| 2004 | -- | $57,800 |
| 2003 | -- | $57,800 |
| 2002 | -- | $57,800 |
| 2001 | -- | $57,800 |
Find assessor info on the county website
Neighborhood: 19804
Nearby homes
- $263,9002 bd1 ba1.1k sqft6 Glover Cir, Wilmington, DE 19804Off Market
- $294,1003 bd1 ba1.1k sqft10 Glover Cir, Wilmington, DE 19804Off Market
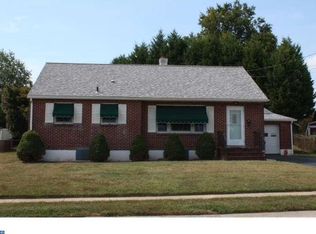
- $298,0003 bd1 ba1.4k sqft110 Washington Ave, Newport, DE 19804Off Market
- $201,5002 bd1 ba750 sqft108 Washington Ave, Newport, DE 19804Off Market
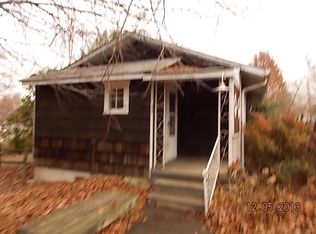
- $377,0003 bd2 ba1.2k sqft4 Glover Cir, Wilmington, DE 19804For Sale
- $271,5003 bd1 ba1.3k sqft112 Washington Ave, Newport, DE 19804Off Market
- $269,0003 bd1 ba1.1k sqft12 Glover Cir, Wilmington, DE 19804Off Market
- $325,4003 bd2 ba1.7k sqft5 Glover Cir, Wilmington, DE 19804Off Market
Nearby schools
GreatSchools rating
- 7/10Richey Elementary SchoolGrades: K-5Distance: 0.4 mi
- 3/10Dickinson (John) High SchoolGrades: 6-12Distance: 3.3 mi
- 1/10Skyline Middle SchoolGrades: 6-8Distance: 3.9 mi
Schools provided by the listing agent
- District: Red Clay Consolidated
Source: Bright MLS. This data may not be complete. We recommend contacting the local school district to confirm school assignments for this home.
Get a cash offer in 3 minutes
Find out how much your home could sell for in as little as 3 minutes with a no-obligation cash offer.
Estimated market value
$319,800
Get a cash offer in 3 minutes
Find out how much your home could sell for in as little as 3 minutes with a no-obligation cash offer.
Estimated market value
$319,800
- Delaware
- New Castle County
- Wilmington
- 19804
- 8 Glover Cir
Nearby cities
Nearby neighborhoods
Nearby zip codes
Other Wilmington Topics
