Nestled on Glyndon Ave between Ithaca and Syracuse on a dead end street, this Cape Cod blends timeless charm with modern convenience. It features four bedrooms with flexible options on the first floor—two rooms can function as bedrooms or use one as a cozy den with a fireplace! You will love having full baths on both the first and second levels for added convenience. The living room is centered around a stunning fireplace, creating an inviting focal point, while tiger maple trim and cherry woodwork infuse the home with distinctive character. The basement offers plenty of storage, a workshop space and an additional finished room ready to be made into a home gym, media room or office! Outdoor highlights include a welcoming covered porch, storage shed, and a fully fenced backyard area with mature landscaping. A new furnace provides reliable comfort and peace of mind. Timeless craftsmanship meets prime location, just minutes from restaurants, shopping and 81 for an easy commute — this is your opportunity to own a thoughtfully designed home that fits your needs! Showings begin Friday 6/26 at 10AM. Offered with 100% Money Back Guarantee Program - Restrictions Apply.
Pending
$249,900
8 Glyndon Ave, Cortland, NY 13045
4beds
2,583sqft
Single Family Residence
Built in 1947
8,672 Square Feet Lot
$255,500 Zestimate®
$97/sqft
$-- HOA
What's special
Additional finished roomStorage shedWelcoming covered porch
- 45 days |
- 68 |
- 2 |
Zillow last checked:
Listing updated:
Listed by:
Howard Hanna Real Estate 315-446-8291,
Samantha A Burney 315-481-9648
Source: NYSAMLSs,MLS#: S1692548 Originating MLS: Syracuse
Originating MLS: SyracuseFacts & features
Interior
Bedrooms & bathrooms
- Bedrooms: 4
- Bathrooms: 2
- Full bathrooms: 2
- Main level bathrooms: 1
- Main level bedrooms: 2
Heating
- Gas, Forced Air
Appliances
- Included: Dryer, Dishwasher, Electric Oven, Electric Range, Gas Water Heater, Refrigerator, Washer
Features
- Separate/Formal Dining Room, Natural Woodwork, Bedroom on Main Level, Workshop
- Flooring: Carpet, Hardwood, Varies
- Basement: Full
- Number of fireplaces: 2
Interior area
- Total structure area: 2,583
- Total interior livable area: 2,583 sqft
Video & virtual tour
Property
Parking
- Total spaces: 1
- Parking features: Carport, Driveway, Paver Block
- Garage spaces: 1
- Has carport: Yes
Features
- Patio & porch: Covered, Patio, Porch
- Exterior features: Blacktop Driveway, Fully Fenced, Patio
- Fencing: Full
Lot
- Size: 8,672 Square Feet
- Dimensions: 60 x 144
- Features: Rectangular, Rectangular Lot, Residential Lot
Details
- Additional structures: Shed(s), Storage
- Parcel number: 11020008603100020270000000
- Special conditions: Standard
Construction
Type & style
- Home type: SingleFamily
- Architectural style: Cape Cod,Two Story
- Property subtype: Single Family Residence
Materials
- Cedar, Foam Insulation
- Foundation: Block
Condition
- Resale
- Year built: 1947
Utilities & green energy
- Sewer: Connected
- Water: Connected, Public
- Utilities for property: Sewer Connected, Water Connected
Community & HOA
Community
- Security: Radon Mitigation System
- Subdivision: Douglas N & Helen M Bull
Location
- Region: Cortland
Financial & listing details
- Price per square foot: $97/sqft
- Tax assessed value: $197,000
- Annual tax amount: $7,364
- Date on market: 6/24/2026
- Cumulative days on market: 33 days
- Listing terms: Cash,Conventional,FHA,VA Loan
Estimated market value
$255,500
$243,000 - $268,000
$2,485/mo
Price history
| Date | Event | Price |
|---|---|---|
| 6/29/2026 | Pending sale | $249,900$97/sqft |
Source:  NYSAMLSs #S1692548 Report a problem NYSAMLSs #S1692548 Report a problem | ||
| 6/24/2026 | Listed for sale | $249,900$97/sqft |
Source: NYSAMLSs #S1692548 Report a problem | ||
Public tax history
| Year | Property taxes | Tax assessment |
|---|---|---|
| 2025 | -- | $197,000 |
| 2024 | -- | $197,000 +57.6% |
| 2023 | -- | $125,000 |
| 2022 | -- | $125,000 |
| 2021 | -- | $125,000 |
| 2020 | -- | $125,000 |
| 2019 | -- | $125,000 |
| 2018 | -- | $125,000 |
| 2017 | $5,704 | $125,000 |
| 2016 | -- | $125,000 |
| 2015 | -- | $125,000 |
| 2014 | -- | $125,000 |
| 2013 | -- | $125,000 |
| 2012 | -- | $125,000 |
| 2011 | -- | $125,000 |
| 2010 | -- | $125,000 |
| 2009 | -- | $125,000 |
| 2008 | -- | $125,000 +38.9% |
| 2007 | -- | $90,000 +5.9% |
| 2006 | -- | $85,000 |
| 2005 | -- | $85,000 |
| 2004 | -- | $85,000 |
| 2003 | -- | $85,000 |
| 2002 | -- | $85,000 |
| 2001 | -- | $85,000 |
| 2000 | -- | $85,000 |
Find assessor info on the county website
Monthly payment
Climate risks
Neighborhood: 13045
Nearby schools
GreatSchools rating
- 4/10F E Smith SchoolGrades: 3-4Distance: 0.4 mi
- 3/10Cortland Junior High SchoolGrades: 7-8Distance: 1.8 mi
- 7/10Cortland Junior Senior High SchoolGrades: 9-12Distance: 1.8 mi
Schools provided by the listing agent
- District: Cortland
Source: NYSAMLSs. This data may not be complete. We recommend contacting the local school district to confirm school assignments for this home.
- $207,8003 bd1 ba1.2k sqft10 Glyndon Ave, Cortland, NY 13045Off Market
- $216,5002 bd1 ba1.4k sqft6 Glyndon Ave, Cortland, NY 13045Off Market
- $197,0002 bd1 ba952 sqft2 Glyndon Ave, Cortland, NY 13045Sold
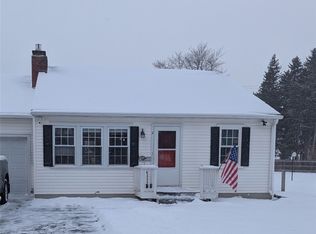
- $206,1003 bd1 ba1.3k sqft11 Glyndon Ave, Cortland, NY 13045Off Market
- $213,5003 bd1 ba1.8k sqft79 Glyndon Ave, Cortland, NY 13045Off Market
- $220,1003 bd2 ba1.2k sqft13 Glyndon Ave, Cortland, NY 13045Off Market
- $209,7004 bd1 ba1.8k sqft5 Glyndon Ave, Cortland, NY 13045Off Market
- $204,0003 bd2 ba1.4k sqft15 Glyndon Ave, Cortland, NY 13045Off Market
A local agent can set up tours, give advice and negotiate with sellers.
Similar homes
- $275,0006 bd3 ba2.9k sqft86 Port Watson St, Cortland, NY 13045For Sale

 MLS ID #S1704382, Richard McCarron, Listing by: eXp Realty. NYSAMLSs
 - $249,9004 bd2 ba2.1k sqft32 N Church St, Cortland, NY 13045For Sale
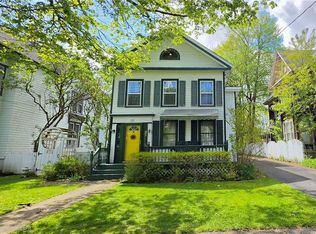 MLS ID #S1679695, Jenna Davi, Listing by: Berkshire Hathaway HomeServices Heritage Realty. NYSAMLSs
 - $--1 bd2 ba1.8k sqft4339 Alexandria Dr, Cortland, NY 13045Auction
 Xome
Xome - $--5 bd2 ba2.1k sqft1 Mildred Ave, Cortland, NY 13045Auction
 Auction.com 2
 - $219,9004 bd3 ba2.3k sqft11 Hamlin St, Cortland, NY 13045For SaleMLS ID #S1673824, Nicole McRae, Listing by: Yaman Real Estate. NYSAMLSs
- $234,9006 bd4 ba2.9k sqft20 Reynolds Ave, Cortland, NY 13045For SaleMLS ID #R1702489, Andrew Hughes, Listing by: Keller Williams Realty Southern Tier & Finger Lakes. NYSAMLSs
- $289,0004 bd2 ba1.6k sqft16 Park St, Cortland, NY 13045For SaleMLS ID #S1703477, Jeffrey Guida, Listing by: Yaman Real Estate. NYSAMLSs
- $289,0004 bd2 ba1.6k sqft3303 Gracie Rd, Cortland, NY 13045For SaleMLS ID #S1701782, Shuryl Menapace, Listing by: Berkshire Hathaway HomeServices Heritage Realty. NYSAMLSs
- $199,0004 bd2 ba1.8k sqft221 Tompkins St, Cortland, NY 13045For SaleMLS ID #S1661396, Jeffrey Guida, Listing by: Yaman Real Estate. NYSAMLSs
- $166,0004 bd2 ba1.7k sqft187 Tompkins St, Cortland, NY 13045For SaleMLS ID #S1702860, John Aspinwall, Listing by: Hage Real Estate. NYSAMLSs
- $274,9003 bd2 ba1.6k sqft6328 Stevens Rd, Homer, NY 13077For SaleMLS ID #S1704852, Dana Decker, Listing by: Berkshire Hathaway HomeServices Heritage Realty. NYSAMLSs
- $245,0003 bd3 ba1.5k sqft1152 The Park APT D, Cortland, NY 13045For SaleMLS ID #S1699712, Nicole Wynn, Listing by: Yaman Real Estate. NYSAMLSs
- $339,0003 bd2 ba1.7k sqft4340 Kinney Gulf Rd, Cortland, NY 13045For SaleMLS ID #S1700442, Karina Murphy, Listing by: Yaman Real Estate. NYSAMLSs
- $220,0006 bd2 ba2.9k sqft51 N Church St, Cortland, NY 13045For SaleMLS ID #S1696552, Rose Marie Ferro, Listing by: Hage Real Estate. NYSAMLSs
- $219,9004 bd2 ba1.5k sqft1248 Lake Como Rd, Cortland, NY 13045For SaleMLS ID #S1695838, Tara Wetherell, Listing by: Hage Real Estate. NYSAMLSs
- $225,0004 bd3 ba2.9k sqft20 Argyle Pl, Cortland, NY 13045For SaleMLS ID #S1661380, Kristopher Buchan, Listing by: Tompkins Cortland Real Estate. NYSAMLSs
- $259,0004 bd-- ba1.7k sqft24 Reynolds Ave, Cortland, NY 13045For SaleMLS ID #336414, Erin Micha, Listing by: SALL REAL ESTATE. GBMLS
- $159,9004 bd2 ba2.1k sqft149 Tompkins St, Cortland, NY 13045For SaleMLS ID #S1687835, Jerry Hartnett, Listing by: Hartnett Realty Solutions. NYSAMLSs
- $279,9006 bd3 ba2.4k sqft2 S Fulton St #2, Homer, NY 13077For SaleMLS ID #S1700441, Timothy Alger, Listing by: Yaman Real Estate. NYSAMLSs
- $199,9004 bd2 ba1.6k sqft11 Church St, Cortland, NY 13045For SaleMLS ID #S1686579, Dana Decker, Listing by: Berkshire Hathaway HomeServices Heritage Realty. NYSAMLSs
