Renovated Palmer Townhome w/ Maintenance Free Living in sought-after neighborhood of Woodridge Falls! Enter through Expansive Foyer to find Fully Finished Walk-out Basement which can be used as a Family Room, Rec Room or Flex Space. Remodeled Half Bath, Laundry Closet & Access to Built-In Garage complete this floor. Newly Installed Luxury Vinyl Plank & Crown Molding throughout 1st & 2nd levels Elevate your Living Atmosphere creating a Seamless Transition. 2nd FL Boasts Open Concept Fully Remodeled Kitchen/Prep/Dining area w/ Tile Backsplash, Oversized Granite Island, Custom Soft Closing Cabinets, Samsung SMART Stainless Steel Appliances, Tons of Natural Light & Access to Coveted Trex Deck. Programmable Lighting, Select Fixtures & Upgraded Outlets Equipped w/ Night Lights & USB ports are just a few features that add to the convenience of the home. Spacious Living Room adjacent to Kitchen provides Comfortable Flow for Entertaining. Travel to 3rd FL to find Primary Bedroom Suite w/ Cathedral Ceilings, Walk-In Closet & En-suite Full Bath. Down the hall, 2 Bedrooms share 1 full Bath. This Move-In Ready Smart Home has the Technology you've been looking for! Feel at ease with the Fully Integrated Automation System for Lights, Security, Life Safety (smoke, carbon, heat & water detection), power deadbolt door locks, heating, cooling & keyless entry, all controlled through your phone. NEW Gas Tankless Hot Water Heater Jan 2024. Please Ask for FULL List of Upgrades. Close to RT 22/78/NJ
Sold for $350,000
$350,000
8 Gold Rose Ln, Easton, PA 18045
3beds
1,948sqft
Townhouse
Built in 2011
2,439 Square Feet Lot
$378,400 Zestimate®
$180/sqft
$2,858 Estimated rent
Home value
$378,400
$341,000 - $420,000
$2,858/mo
Zestimate® history
Owner options
List your home for rent
$2,858/mo
Rent Zestimate®
Find your next renter with Zillow Rental Manager. Plus, with online applications, you can quickly screen prospective tenants – for free.
$2,858/mo
Rent Zestimate®
Refinance and save
$2,482/mo
Est. payment
Refinancing to a lower rate could help reduce your monthly payments and save thousands over the life of the loan.
$2,482/mo
Est. payment
Explore your selling options
Work with a Zillow partner agent
Leverage their expertise and Zillow's premium Showcase listings to get your home seen by more buyers.
Get startedList with your own agent
Get your home in front of millions of buyers by listing it on Zillow.
Learn how to do itSell it yourself
Take full control of how buyers see your home on Zillow by listing For Sale by Owner (FSBO).
List your homeWhat's special
Fully finished walk-out basementCustom soft closing cabinetsRemodeled half bathTrex deckProgrammable lightingOversized granite islandTile backsplash
Zillow last checked:
Listing updated:
Listed by:
Georgiana I. Torrella 610-417-9722,
IronValley RE of Lehigh Valley
Bought with:
Juan C. Morales, RS319497
HomeStarr Realty
Source: GLVR,MLS#: 749455 Originating MLS: Lehigh Valley MLS
Originating MLS: Lehigh Valley MLSFacts & features
Interior
Bedrooms & bathrooms
- Bedrooms: 3
- Bathrooms: 3
- Full bathrooms: 2
- 1/2 bathrooms: 1
Primary bedroom
- Description: Wall-To-Wall Carpet
- Level: Third
- Dimensions: 13.10 x 12.00
Bedroom
- Description: Wall-To-Wall Carpet
- Level: Third
- Dimensions: 8.00 x 12.90
Bedroom
- Description: Wall-To-Wall Carpet
- Level: Third
- Dimensions: 9.00 x 11.00
Primary bathroom
- Description: Tile Flooring
- Level: Third
- Dimensions: 5.90 x 7.70
Dining room
- Description: LVP Waterproof Flooring
- Level: Second
- Dimensions: 11.00 x 12.00
Family room
- Description: LVP Waterproof Flooring
- Level: First
- Dimensions: 15.00 x 24.00
Foyer
- Description: LVP Waterproof Flooring
- Level: First
- Dimensions: 7.40 x 17.30
Other
- Description: Tile Flooring
- Level: Third
- Dimensions: 8.00 x 7.50
Half bath
- Description: LVP Waterproof Flooring
- Level: First
- Dimensions: 3.40 x 6.90
Kitchen
- Description: LVP Waterproof Flooring
- Level: Second
- Dimensions: 12.10 x 19.20
Laundry
- Description: Tile Flooring
- Level: First
- Dimensions: 4.00 x 6.00
Living room
- Description: LVP Waterproof Flooring
- Level: Second
- Dimensions: 19.20 x 17.90
Other
- Description: Primary Bedroom Walk-In Closet
- Level: Second
- Dimensions: 5.90 x 6.00
Heating
- Forced Air, Gas
Cooling
- Central Air, Ceiling Fan(s)
Appliances
- Included: Dryer, Dishwasher, ENERGY STAR Qualified Appliances, Disposal, Gas Oven, Gas Water Heater, Microwave, Refrigerator, Washer
- Laundry: Washer Hookup, Dryer Hookup, Main Level
Features
- Cathedral Ceiling(s), Dining Area, Separate/Formal Dining Room, Eat-in Kitchen, High Ceilings, Kitchen Island, Family Room Main Level, Vaulted Ceiling(s), Walk-In Closet(s), Air Filtration, Smart Home
- Flooring: Carpet, Tile
- Windows: Screens
- Basement: Daylight,Exterior Entry,Egress Windows,Full,Finished,Walk-Out Access
Interior area
- Total interior livable area: 1,948 sqft
- Finished area above ground: 1,948
- Finished area below ground: 0
Property
Parking
- Total spaces: 3
- Parking features: Attached, Built In, Driveway, Garage, Off Street, On Street, Garage Door Opener
- Attached garage spaces: 3
- Has uncovered spaces: Yes
Features
- Stories: 3
- Patio & porch: Deck
- Exterior features: Deck
Lot
- Size: 2,439 Square Feet
- Features: Flat
Details
- Parcel number: M9 3 1A228 0324
- Zoning: Hdr-High Density Resident
- Special conditions: None
Construction
Type & style
- Home type: Townhouse
- Architectural style: Other
- Property subtype: Townhouse
Materials
- Vinyl Siding
- Roof: Asphalt,Fiberglass
Condition
- Unknown
- Year built: 2011
Utilities & green energy
- Electric: 200+ Amp Service, Circuit Breakers
- Sewer: Public Sewer
- Water: Public
- Utilities for property: Cable Available
Green energy
- Energy efficient items: Appliances
Community & HOA
Community
- Security: Security System, Smoke Detector(s)
- Subdivision: Woodridge Falls
HOA
- Has HOA: Yes
- HOA fee: $155 monthly
Location
- Region: Easton
Financial & listing details
- Price per square foot: $180/sqft
- Tax assessed value: $74,500
- Annual tax amount: $6,716
- Date on market: 9/19/2025
- Cumulative days on market: 26 days
- Listing terms: Cash,Conventional,FHA,VA Loan
- Ownership type: Fee Simple
- Road surface type: Paved
Price history
| Date | Event | Price |
|---|---|---|
| 2/18/2025 | Sold | $350,000$180/sqft |
Source:  GLVR #749455 Report a problem GLVR #749455 Report a problem | ||
| 1/6/2025 | Pending sale | $350,000+0%$180/sqft |
Source: GLVR #749455 Report a problem | ||
| 12/5/2024 | Listed for sale | $349,900+34.6%$180/sqft |
Source: GLVR #749455 Report a problem | ||
| 11/3/2021 | Listing removed | $259,900$133/sqft |
Source: GLVR #682380 Report a problem | ||
| 10/29/2021 | Listed for sale | $259,900+40.6%$133/sqft |
Source: GLVR #682380 Report a problem | ||
| 12/17/2015 | Sold | $184,900-6.4%$95/sqft |
Source: GLVR #503838 Report a problem | ||
| 12/10/2015 | Pending sale | $197,500$101/sqft |
Source: Better Homes and Gardens Real Estate Pinnacle #503838 Report a problem | ||
| 12/10/2015 | Price change | $197,500+2.6%$101/sqft |
Source: Better Homes and Gardens Real Estate Pinnacle #503838 Report a problem | ||
| 10/29/2015 | Price change | $192,500-2.5%$99/sqft |
Source: CENTURY 21 Pinnacle #503838 Report a problem | ||
| 9/2/2015 | Listed for sale | $197,500+6.8%$101/sqft |
Source: CENTURY 21 Pinnacle #503838 Report a problem | ||
| 10/13/2011 | Sold | $184,990$95/sqft |
Source: Public Record Report a problem | ||
Public tax history
Tax history is unavailable.
Neighborhood: 18045
Nearby homes
- $330,0003 bd2 ba1.3k sqft6 Gold Rose Ln, Easton, PA 18045Sold

- $433,4003 bd3 ba2k sqft10 Gold Rose Ln, Easton, PA 18045Off Market
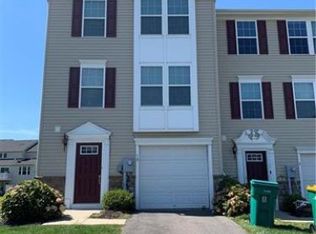
- $386,6003 bd2 ba2.1k sqft4 Gold Rose Ln, Palmer Twp, PA 18045Off Market
- $340,0003 bd3 ba2k sqft2 Gold Rose Ln, Palmer Township, PA 18045Sold
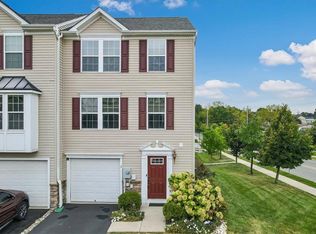
- $390,800-- bd3 ba2.2k sqft14 Gold Rose Ln, Easton, PA 18045Off Market
- $395,800-- bd-- ba-- sqft5 Red Rose Ln, Easton, PA 18045Off Market
- $380,7003 bd3 ba2.1k sqft18 Gold Rose Ln, Easton, PA 18045Off Market
- $400,0003 bd3 ba2.3k sqft7 Red Rose Ln, Easton, PA 18045Sold
Nearby schools
GreatSchools rating
- 7/10Palmer Elementary SchoolGrades: K-5Distance: 1.5 mi
- 4/10Easton Area Middle SchoolGrades: 6-8Distance: 2.7 mi
- 4/10Easton Area High SchoolGrades: 9-12Distance: 0.9 mi
Schools provided by the listing agent
- Elementary: Palmer
- District: Easton
Source: GLVR. This data may not be complete. We recommend contacting the local school district to confirm school assignments for this home.
Get a cash offer in 3 minutes
Find out how much your home could sell for in as little as 3 minutes with a no-obligation cash offer.
Estimated market value
$378,400
Get a cash offer in 3 minutes
Find out how much your home could sell for in as little as 3 minutes with a no-obligation cash offer.
Estimated market value
$378,400
- Pennsylvania
- Northampton County
- Easton
- 18045
- 8 Gold Rose Ln
Nearby cities
Nearby neighborhoods
Nearby zip codes
Other Easton Topics
