HUGE YARD, SPECTACULAR CUL-DE-SAC LOCATION WITH VIEW, SPACIOUS FLOOR PLAN AND AWESOME UPGRADES THROUGHOUT! This amazing property offers a 10+ curb appeal and perfectly situated on a highly sought after cul-de-sac location in Laguna Audubon and a spacious floor plan with 4 bedrooms, 2.5 bathrooms, large living and dining room with two story ceilings, family room with fireplace and a stunning kitchen which has been completely remodeled with custom cabinets, granite countertops with designer backsplash, stainless steel appliances including exposed hood and built-in refrigerator, illuminated countertops, breakfast bar and breakfast nook area with sliding doors leading to the large and inviting backyard. Main floor also features a full size inside laundry room, powder room and direct access to the two car attached garage with Tesla home connector and water softener. Second story features a spacious master suite with vaulted ceilings overlooking the large yard with awesome views and a stunning master bathroom which has been totally remodeled with a large walk-in shower, frameless glass enclosure, separate tub, designer stone surround, large vanity with custom cabinets, dual sinks, upgraded fixtures and walk-in closet. Large 2nd, 3rd and 4th bedrooms plus a large full bathroom at upstairs hall complete the second story. Upgraded dual glazed windows, upgraded heating and air conditioning, paid off 9.4 KW Solar system with transferable warranty, Sense power monitoring system, sub panel attached to 50 Amp outlet for use with external generator, Navien Tankless water heater, Nest keypad entry, Ring alarm system, five exterior cameras, Rachio Smart sprinkler system, artificial turf at front and rear yards, Moen Smart water shut-off valve, designer flooring, baseboards, added/upgraded lighting fixtures, window coverings and Smart electrical switches. Huge yard with views and spectacular sunsets, large patio area, built-in BBQ island, planters with herb and vegetable garden and large side yard. Highly sought after Laguna Audubon location with easy toll road (73), beach and freeway access (via 133), highly sought after schools, excellent proximity to Aliso Viejo Town Center with shops, restaurants and entertainment and nearby hiking, biking and nature trails!
Sold for $1,350,000
Listed by: Re/Max Premier Realty • Kamran Montazami • Contact: 949-727-3737
Bought with: Real Broker
$1,350,000
8 Golden Eagle Ct, Aliso Viejo, CA 92656
4beds
1,914sqft
Single Family Residence
Built in 1994
5,500 Square Feet Lot
$1,647,600 Zestimate®
$705/sqft
$5,312 Estimated rent
Home value
$1,647,600
$1.57M - $1.75M
$5,312/mo
Zestimate® history
Owner options
List your home for rent
$5,312/mo
Rent Zestimate®
Find your next renter with Zillow Rental Manager. Plus, with online applications, you can quickly screen prospective tenants – for free.
$5,312/mo
Rent Zestimate®
Refinance and save
$8,596/mo
Est. payment
Refinancing to a lower rate could help reduce your monthly payments and save thousands over the life of the loan.
$8,596/mo
Est. payment
Explore your selling options
Work with a Zillow partner agent
Leverage their expertise and Zillow's premium Showcase listings to get your home seen by more buyers.
Get startedList with your own agent
Get your home in front of millions of buyers by listing it on Zillow.
Learn how to do itSell it yourself
Take full control of how buyers see your home on Zillow by listing For Sale by Owner (FSBO).
List your homeWhat's special
Large side yardUpgraded dual glazed windowsLarge yardAwesome viewsLighting fixturesDining roomVaulted ceilings
Zillow last checked:
Listing updated:
Listed by:
Kamran Montazami DRE #00996907 949-727-3737,
Re/Max Premier Realty
Bought with:
Kevin Kim, DRE #01845504
Real Broker
Source: CRMLS,MLS#: OC23120677 Originating MLS: California Regional MLS
Originating MLS: California Regional MLSFacts & features
Interior
Bedrooms & bathrooms
- Bedrooms: 4
- Bathrooms: 3
- Full bathrooms: 2
- 1/2 bathrooms: 1
- Main level bathrooms: 1
Rooms
- Room types: Bedroom, Entry/Foyer, Family Room, Kitchen, Laundry, Living Room, Primary Bathroom, Primary Bedroom, Other, Dining Room
Primary bedroom
- Features: Primary Suite
Bedroom
- Features: All Bedrooms Up
Bathroom
- Features: Bathtub, Dual Sinks, Granite Counters, Stone Counters, Remodeled, Soaking Tub, Separate Shower, Tub Shower, Vanity, Walk-In Shower
Kitchen
- Features: Granite Counters, Kitchen/Family Room Combo, Updated Kitchen
Other
- Features: Walk-In Closet(s)
Heating
- Central, Forced Air
Cooling
- Central Air
Appliances
- Included: Built-In Range, Dishwasher, Disposal, Gas Range, Microwave, Refrigerator, Water Softener, Tankless Water Heater
- Laundry: Washer Hookup, Gas Dryer Hookup, Inside, Laundry Room
Features
- Breakfast Bar, Breakfast Area, Cathedral Ceiling(s), Separate/Formal Dining Room, Granite Counters, High Ceilings, Stone Counters, Recessed Lighting, Two Story Ceilings, All Bedrooms Up, Primary Suite, Walk-In Closet(s)
- Windows: Custom Covering(s), Double Pane Windows
- Has fireplace: Yes
- Fireplace features: Family Room
- Common walls with other units/homes: No Common Walls
Interior area
- Total interior livable area: 1,914 sqft
Property
Parking
- Total spaces: 2
- Parking features: Concrete, Direct Access, Driveway, Garage, Garage Door Opener
- Attached garage spaces: 2
Features
- Levels: Two
- Stories: 2
- Entry location: 1
- Patio & porch: Concrete, Patio
- Exterior features: Barbecue
- Pool features: None
- Fencing: Vinyl,Wrought Iron
- Has view: Yes
- View description: City Lights, Park/Greenbelt, Hills, Trees/Woods
Lot
- Size: 5,500 Square Feet
- Features: Back Yard, Cul-De-Sac, Front Yard, Garden, Lawn, Landscaped, Near Park, Sprinkler System, Yard
Details
- Parcel number: 62327103
- Special conditions: Standard
Construction
Type & style
- Home type: SingleFamily
- Architectural style: Mediterranean
- Property subtype: Single Family Residence
Materials
- Stucco
- Foundation: Slab
- Roof: Tile
Condition
- New construction: No
- Year built: 1994
Utilities & green energy
- Sewer: Public Sewer
- Water: Public
- Utilities for property: Cable Available, Electricity Connected, Natural Gas Connected, Phone Available, Sewer Connected, Water Connected
Community & HOA
Community
- Features: Street Lights, Sidewalks, Park
- Subdivision: Westridge - Audubon (Awt)
HOA
- Has HOA: Yes
- Amenities included: Picnic Area, Playground, Trail(s)
- HOA fee: $61 monthly
- HOA name: Laguna Audubon II
- HOA phone: 949-855-1800
- Second HOA fee: $49 monthly
- Second HOA name: Avca
- Second HOA phone: 949-716-3998
Location
- Region: Aliso Viejo
Financial & listing details
- Price per square foot: $705/sqft
- Tax assessed value: $1,377,000
- Annual tax amount: $13,886
- Date on market: 7/13/2023
- Cumulative days on market: 6 days
- Listing terms: Cash,Cash to New Loan,Conventional,FHA,VA Loan
- Inclusions: Refrigerator in kitchen
Price history
| Date | Event | Price |
|---|---|---|
| 8/15/2023 | Sold | $1,350,000+5.9%$705/sqft |
Source:  CRMLS #OC23120677 Report a problem CRMLS #OC23120677 Report a problem | ||
| 8/15/2023 | Pending sale | $1,275,000$666/sqft |
Source: CRMLS #OC23120677 Report a problem | ||
| 7/21/2023 | Contingent | $1,275,000$666/sqft |
Source: CRMLS #OC23120677 Report a problem | ||
| 7/14/2023 | Listed for sale | $1,275,000+123.7%$666/sqft |
Source: CRMLS #OC23120677 Report a problem | ||
| 12/4/2003 | Sold | $570,000+17.3%$298/sqft |
Source: Public Record Report a problem | ||
| 2/24/2003 | Sold | $486,000+135.4%$254/sqft |
Source: Public Record Report a problem | ||
| 10/31/1994 | Sold | $206,500$108/sqft |
Source: Public Record Report a problem | ||
Public tax history
| Year | Property taxes | Tax assessment |
|---|---|---|
| 2025 | $13,886 +2% | $1,377,000 +2% |
| 2024 | $13,614 +75.3% | $1,350,000 +73.3% |
| 2023 | $7,766 +2% | $778,807 +2% |
| 2022 | $7,612 +2% | $763,537 +2% |
| 2021 | $7,461 +1% | $748,566 +1% |
| 2020 | $7,384 | $740,891 +2% |
| 2019 | $7,384 +2% | $726,364 +2% |
| 2018 | $7,239 +4.1% | $712,122 +2% |
| 2017 | $6,955 | $698,159 +2% |
| 2016 | $6,955 +2% | $684,470 +1.5% |
| 2015 | $6,821 -2.2% | $674,189 +7.5% |
| 2014 | $6,973 | $627,000 +16% |
| 2013 | -- | $540,480 |
| 2012 | -- | $540,480 -4% |
| 2011 | -- | $563,000 -6% |
| 2010 | -- | $599,000 +7.9% |
| 2009 | -- | $555,000 -10% |
| 2008 | -- | $616,876 +2% |
| 2007 | -- | $604,781 +2% |
| 2006 | -- | $592,923 +2% |
| 2005 | -- | $581,298 +2% |
| 2004 | -- | $569,900 +136.3% |
| 2003 | -- | $241,174 +2% |
| 2002 | -- | $236,446 +2% |
| 2001 | $3,594 -4.9% | $231,810 +2% |
| 2000 | $3,779 | $227,265 |
Find assessor info on the county website
Neighborhood: 92656
Nearby homes
- $1,241,5003 bd3 ba1.6k sqft27 Surfbird Ln, Aliso Viejo, CA 92656Sold

- $1,462,3004 bd2 ba1.7k sqft4 Golden Eagle Ct, Aliso Viejo, CA 92656Off Market
- $1,436,7004 bd3 ba1.7k sqft29 Surfbird Ln, Aliso Viejo, CA 92656Off Market

- $1,351,8003 bd3 ba1.7k sqft9 Golden Eagle Ct, Aliso Viejo, CA 92656Off Market
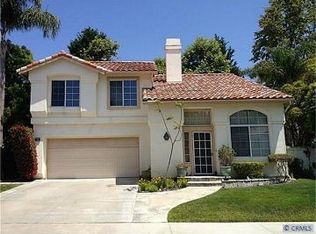
- $1,455,5003 bd2 ba1.6k sqft7 Golden Eagle Ct, Aliso Viejo, CA 92656Off Market
- $1,416,9003 bd2 ba1.6k sqft11 Golden Eagle Ct, Aliso Viejo, CA 92656Off Market
- $1,330,4004 bd2 ba1.7k sqft1 Golden Eagle Ct, Aliso Viejo, CA 92656Off Market
- $5,6003 bd3 ba1.6k sqft2 Golden Eagle Ct, Aliso Viejo, CA 92656For Rent
Nearby schools
GreatSchools rating
- 8/10Oak Grove Elementary SchoolGrades: K-5Distance: 1.9 mi
- 9/10Aliso Viejo Middle SchoolGrades: 6-8Distance: 2.1 mi
- 10/10Aliso Niguel High SchoolGrades: 9-12Distance: 2.9 mi
Schools provided by the listing agent
- Elementary: Oak Grove
- Middle: Aliso Viejo
- High: Aliso Niguel
Source: CRMLS. This data may not be complete. We recommend contacting the local school district to confirm school assignments for this home.
Get a cash offer in 3 minutes
Find out how much your home could sell for in as little as 3 minutes with a no-obligation cash offer.
Estimated market value
$1,647,600
Get a cash offer in 3 minutes
Find out how much your home could sell for in as little as 3 minutes with a no-obligation cash offer.
Estimated market value
$1,647,600
- California
- Orange County
- Aliso Viejo
- 92656
- 8 Golden Eagle Ct
Nearby cities
Nearby zip codes
Other Aliso Viejo Topics
