Skip main navigation
Sold for $299,000
  • $299,000

    8 Golden Eagle Ct, Fort Mitchell, AL 36856

    4beds
    2,168sqft
    Single Family Residence
    Built in 2014
    0.39 Acres Lot
    $295,800 Zestimate®
    $138/sqft
    $1,907 Estimated rent

    Home value

    $295,800

    $278,000 - $317,000

    $1,907/mo

    Zestimate® history
    Loading
    Loading...

    Owner options

    List your home for rent

    $1,907/mo

    Rent Zestimate®

    Find your next renter with Zillow Rental Manager. Plus, with online applications, you can quickly screen prospective tenants – for free.

    Learn more

    $1,907/mo

    Rent Zestimate®

    Refinance and save

    $1,688/mo

    Est. payment

    Refinancing to a lower rate could help reduce your monthly payments and save thousands over the life of the loan.

    See today's rates

    $1,688/mo

    Est. payment

    Explore your selling options

    Work with a Zillow partner agent

    Leverage their expertise and Zillow's premium Showcase listings to get your home seen by more buyers.

    Get started

    List with your own agent

    Get your home in front of millions of buyers by listing it on Zillow.

    Learn how to do it

    Sell it yourself

    Take full control of how buyers see your home on Zillow by listing For Sale by Owner (FSBO).

    List your home

    What's special

    Generous lotPrivacy-fenced backyardStylish backsplashCharming front porchLarge soaking tubLuxurious ensuite bathHis-and-her closets
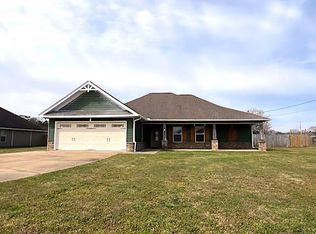
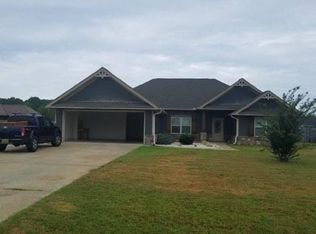
    Discover this stunning home in the Autumn Ridge Subdivision! This gem features 4 bedrooms, 2 baths, and an impressive 2,168 sq. ft. of living space. Nestled on a generous lot, it boasts a charming front porch perfect for unwinding. Inside, you'll find an inviting entry foyer leading to a spacious living room with soaring ceilings. The kitchen is a dream, complete with a breakfast bar, dining area, walk-in pantry, granite countertops, stylish backsplash, and stainless steel appliances. The master bedroom is expansive, offering his-and-her closets and a luxurious ensuite bath with dual vanities, a large soaking tub, and a separate shower. The additional three bedrooms, located on the opposite side of the home, are equally roomy. Outside, enjoy a covered porch and a sizable, privacy-fenced backyard, perfect for entertaining or relaxing.

    Zillow last checked:

    Listing updated:

    Listed by:

    Amanda Hester 229-376-2352,

    Keller Williams Realty River Cities

    Bought with:

    Nordian Woods, 409185

    Normand Real Estate, LLC

    Source: CBORGA,MLS#: 221440MLS Logo

    Facts & features

    Interior

    Bedrooms & bathrooms
    • Bedrooms: 4
    • Bathrooms: 2
    • Full bathrooms: 2
    Primary bathroom
    • Features: Double Vanity
    Dining room
    • Features: Dining Area
    Kitchen
    • Features: Breakfast Bar, Breakfast Room, Pantry, View Family Room
    Heating
    • Electric
    Cooling
    • Ceiling Fan(s), Central Electric
    Appliances
    • Included: Dishwasher, Electric Range, Microwave
    • Laundry: Laundry Room
    Features
    • Entrance Foyer, Tray Ceiling(s)
    Interior area
    • Total structure area: 2,168
    • Total interior livable area: 2,168 sqft

    Property

    Parking
    • Total spaces: 2
    • Parking features: Driveway, 2-Garage, Level Driveway
    • Garage spaces: 2
    • Has uncovered spaces: Yes
    Features
    • Levels: One
    • Fencing: Fenced
    Lot
    • Size: 0.39 Acres
    • Dimensions: 170 x 100
    • Features: Level, Private Backyard
    Details
    • Parcel number: see below

    Construction

    Type & style
    • Home type: SingleFamily
    • Architectural style: Traditional
    • Property subtype: Single Family Residence
    Materials
    • Cement Siding, Stone
    • Foundation: Slab/No
    Condition
    • New construction: No
    • Year built: 2014

    Utilities & green energy

    • Sewer: Septic Tank
    • Water: Public

    Community & neighborhood

    Security
    • Security features: Smoke Detector(s), None
    Community
    • Community features: Cable TV, Street Lights
    Location
    • Region: Fort Mitchell
    • Subdivision: Autumn Lakes

    Price history

    DateEventPrice
    7/11/2025Sold$299,000$138/sqft
    Source: CBORGA #221440 Report a problem
    6/15/2025Pending sale$299,000$138/sqft
    Source: CBORGA #221440 Report a problem
    6/4/2025Listed for sale$299,000+12.8%$138/sqft
    Source: CBORGA #221440 Report a problem
    6/29/2022Sold$265,000$122/sqft
    Source: East Alabama BOR #E90492 Report a problem
    5/10/2022Pending sale$265,000$122/sqft
    Source: East Alabama BOR #90492 Report a problem
    4/30/2022Listed for sale$265,000+54.2%$122/sqft
    Source: East Alabama BOR #90492 Report a problem
    3/4/2014Sold$171,900$79/sqft
    Source: Public Record Report a problem

    Public tax history

    YearProperty taxesTax assessment
    2025$975 +5.7%$28,460 +5.4%
    2024$922 +3.9%$27,000 +3.7%
    2023$887 +20.8%$26,040 +19.4%
    2022$735 +6.7%$21,800 +6.2%
    2021$689 +29.9%$20,520 +27.3%
    2019$530 -2%$16,120 -1.8%
    2017$541 -7.7%$16,420 +0.9%
    2016$586 $16,280 -0.1%
    2015$586 +415.2%$16,290 +417.1%
    2014$114 $3,150

    Find assessor info on the county website

    Neighborhood: 36856

    Nearby schools

    GreatSchools rating
    Get pre-qualified for a loan
    At Zillow Home Loans, we can pre-qualify you in as little as 5 minutes with no impact to your credit score.

    An equal housing lender. NMLS #10287.